Skip main navigation
Closed
  • $402,500

    2045 W Concord Pl APT 606, Chicago, IL 60647

    2beds
    1,228sqft
    Condominium, Single Family Residence
    Built in 2002
    -- sqft lot
    $507,500 Zestimate®
    $328/sqft
    $3,653 Estimated rent

    Home value

    $507,500

    $477,000 - $543,000

    $3,653/mo

    Zestimate® history
    Loading
    Loading...

    Owner options

    List your home for rent

    $3,653/mo

    Rent Zestimate®

    Find your next renter with Zillow Rental Manager. Plus, with online applications, you can quickly screen prospective tenants – for free.

    Learn more

    $3,653/mo

    Rent Zestimate®

    Refinance and save

    $3,197/mo

    Est. payment

    Refinancing to a lower rate could help reduce your monthly payments and save thousands over the life of the loan.

    See today's rates

    $3,197/mo

    Est. payment

    Explore your selling options

    Work with a Zillow partner agent

    Leverage their expertise and Zillow's premium Showcase listings to get your home seen by more buyers.

    Get started

    List with your own agent

    Get your home in front of millions of buyers by listing it on Zillow.

    Learn how to do it

    Sell it yourself

    Take full control of how buyers see your home on Zillow by listing For Sale by Owner (FSBO).

    List your home

    What's special

    Gas fireplaceAmple closet spaceLarge kitchenKitchen islandSplit bedroom floor planLarge walk-in closetCommunal bike storage room
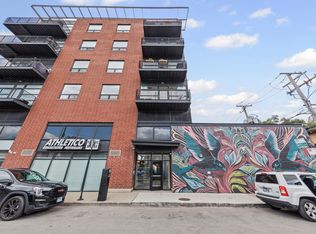
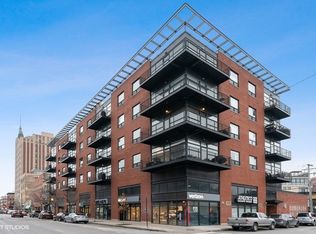
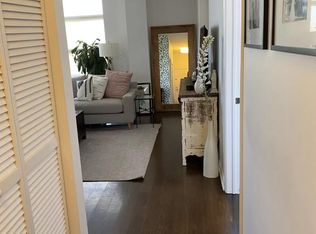
    Rarely available 2 bed / 2 bath top-floor corner unit in prime Wicker Park, just steps from the 606 Trail and bustling six corners! This unit is bathed with natural sunlight at all hours of the day and features an open, extra-wide layout and split bedroom floor plan. The spacious living room with gas fireplace offers stunning views of the downtown Chicago skyline and opens to a large kitchen with granite countertops, stainless steel appliances, kitchen island and breakfast bar. The master bedroom also features panoramic skyline views, a large walk-in closet and en-suite master bath with double vanity sink and walk-in shower. Step outside on your private outdoor balcony, perfect for grilling and relaxing with city views as your backdrop. Ample closet space and in-unit laundry also included. One heated garage parking spot available for extra $25k. Private storage unit included. Solid professionally managed elevator building w/ upgraded security system, new keyed entry and communal bike storage room. Walk to all that the Wicker Park / Bucktown neighborhood has to offer including some of the best restaurants and nightlife in the city. The Robey Hotel, Mindy's Bakery, new Chase Bank, Bucktown Athletic Club and the Damen CTA Blue Line Station are all just a short walk from your door. This unit offers city living at its absolute finest!

    Zillow last checked:

    Listing updated:

    Listing courtesy of:

    Michael Samm 312-767-7504,

    Keller Williams ONEChicago,

    Mark Quesada 630-308-4562,

    Keller Williams ONEChicago

    Bought with:

    Rafay Qamar

    Compass

    Source: MRED as distributed by MLS GRID,MLS#: 11858011MLS Logo

    Facts & features

    Interior

    Bedrooms & bathrooms
    • Bedrooms: 2
    • Bathrooms: 2
    • Full bathrooms: 2
    Primary bedroom
    • Features: Flooring (Carpet), Bathroom (Full)
    • Level: Main
    • Area: 195 Square Feet
    • Dimensions: 13X15
    Bedroom 2
    • Features: Flooring (Carpet)
    • Level: Main
    • Area: 110 Square Feet
    • Dimensions: 10X11
    Balcony porch lanai
    • Level: Main
    • Area: 50 Square Feet
    • Dimensions: 05X10
    Kitchen
    • Features: Kitchen (Island), Flooring (Hardwood)
    • Level: Main
    • Area: 162 Square Feet
    • Dimensions: 9X18
    Living room
    • Features: Flooring (Hardwood)
    • Level: Main
    • Area: 288 Square Feet
    • Dimensions: 18X16
    Heating
    • Natural Gas, Forced Air
    Cooling
    • Central Air
    Appliances
    • Included: Range, Microwave, Dishwasher, Refrigerator, Freezer, Washer, Dryer, Disposal
    • Laundry: Washer Hookup, In Unit
    Features
    • Elevator, Storage
    • Flooring: Hardwood
    • Windows: Screens
    • Basement: None
    • Number of fireplaces: 1
    • Fireplace features: Gas Log, Gas Starter, Living Room
    • Common walls with other units/homes: End Unit
    Interior area
    • Total structure area: 0
    • Total interior livable area: 1,228 sqft

    Property

    Parking
    • Total spaces: 1
    • Parking features: On Site, Deeded, Attached, Garage
    • Attached garage spaces: 1
    Accessibility
    • Accessibility features: No Disability Access
    Features
    • Patio & porch: Deck
    • Exterior features: Balcony
    Details
    • Additional parcels included: 14313330291058
    • Parcel number: 14313330291014
    • Special conditions: None

    Construction

    Type & style
    • Home type: Condo
    • Property subtype: Condominium, Single Family Residence
    Materials
    • Brick
    Condition
    • New construction: No
    • Year built: 2002

    Utilities & green energy

    • Sewer: Public Sewer
    • Water: Lake Michigan

    Community & neighborhood

    Location
    • Region: Chicago

    HOA & financial

    HOA
    • Has HOA: Yes
    • HOA fee: $359 monthly
    • Amenities included: Elevator(s), Storage
    • Services included: Water, Parking, Insurance, Security, Exterior Maintenance, Scavenger, Snow Removal, Internet

    Other

    Other facts
    • Listing terms: Conventional
    • Ownership: Condo

    Price history

    DateEventPrice
    11/1/2023Sold$402,500+0.9%$328/sqft
    Source: MRED as distributed by MLS GRID #11858011 Report a problem
    10/19/2023Contingent$399,000$325/sqft
    Source: MRED as distributed by MLS GRID #11858011 Report a problem
    10/4/2023Price change$399,000-4.8%$325/sqft
    Source: MRED as distributed by MLS GRID #11858011 Report a problem
    9/14/2023Listed for sale$419,000+6.1%$341/sqft
    Source: MRED as distributed by MLS GRID #11858011 Report a problem
    6/16/2008Sold$395,000-3.6%$322/sqft
    Source: MRED as distributed by MLS GRID #06829864 Report a problem
    3/15/2008Listed for sale$409,900+14.5%$334/sqft
    Source: @Properties Information Technology #6829864 Report a problem
    9/8/2005Sold$358,000$292/sqft
    Source: Public Record Report a problem

    Public tax history

    YearProperty taxesTax assessment
    2024-- $37,543 +2.4%
    2023$7,974 +2.9%$36,657
    2022$7,752 +2.3%$36,657
    2021$7,577 +6.6%$36,657 +18.4%
    2020$7,111 +1.4%$30,962 -8.5%
    2019$7,013 +1.7%$33,853
    2018$6,898 +9%$33,853 +18.9%
    2017$6,331 +7.1%$28,462
    2016$5,914 +9.1%$28,462
    2015$5,421 +11.9%$28,462 +13.5%
    2014$4,843 +1.7%$25,070
    2013$4,763 +1.1%$25,070
    2012$4,713 +0.6%$25,070 -8.4%
    2011$4,683 -0.3%$27,374
    2010$4,698 +6.7%$27,374
    2009$4,405 +3.6%$27,374 -5%
    2008$4,253 +24.1%$28,803
    2007$3,426 -19.5%$28,803
    2006$4,253 +9.3%$28,803 +26.4%
    2005$3,891 +15.4%$22,785
    2004$3,372 -6.5%$22,785
    2003$3,606 $22,785

    Find assessor info on the county website

    Neighborhood: Bucktown

    Nearby schools

    GreatSchools rating
    Schools provided by the listing agent
    • District: 299

    Source: MRED as distributed by MLS GRID. This data may not be complete. We recommend contacting the local school district to confirm school assignments for this home.

    Get a cash offer in 3 minutes
    Find out how much your home could sell for in as little as 3 minutes with a no-obligation cash offer.
    Estimated market value
    $507,500
    Get a cash offer in 3 minutes
    Find out how much your home could sell for in as little as 3 minutes with a no-obligation cash offer.
    Estimated market value
    $507,500