Skip main navigation
Sold for $315,000
Street View
  • $315,000

    2045 W CORRINE Drive, Phoenix, AZ 85029

    2beds
    1,104sqft
    Single Family Residence
    Built in 1971
    6,241 Square Feet Lot
    $315,300 Zestimate®
    $285/sqft
    $1,613 Estimated rent

    Home value

    $315,300

    $300,000 - $331,000

    $1,613/mo

    Zestimate® history
    Loading
    Loading...

    Owner options

    List your home for rent

    $1,613/mo

    Rent Zestimate®

    Find your next renter with Zillow Rental Manager. Plus, with online applications, you can quickly screen prospective tenants – for free.

    Learn more

    $1,613/mo

    Rent Zestimate®

    Refinance and save

    $1,821/mo

    Est. payment

    Refinancing to a lower rate could help reduce your monthly payments and save thousands over the life of the loan.

    See today's rates

    $1,821/mo

    Est. payment

    Explore your selling options

    Work with a Zillow partner agent

    Leverage their expertise and Zillow's premium Showcase listings to get your home seen by more buyers.

    Get started

    List with your own agent

    Get your home in front of millions of buyers by listing it on Zillow.

    Learn how to do it

    Sell it yourself

    Take full control of how buyers see your home on Zillow by listing For Sale by Owner (FSBO).

    List your home

    What's special

    Mountain viewsRv gateUpdated homeExtended drivewayBackyard patio
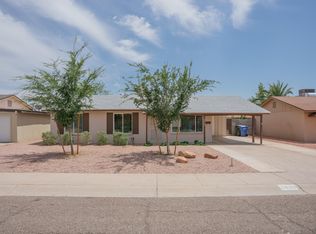
    Centrally located with mountain views and easy access to major highways. Nearby hiking at Shaw Butte and North Mountain. Cave Creek Park is just a short walk away. This updated home offers peace of mind with major improvements already completed, including a new roof, exterior paint and sewer reline (2023), so you can move in with confidence. The extended driveway, RV gate, and backyard patio add flexibility and space to enjoy. Set in an active and welcoming neighborhood with community events, parks, and nearby schools. This is the kind of home that just feels right.

    Zillow last checked:

    Listing updated:

    Listed by:

    Dom Del Prete 602-501-0689,

    DPR Realty LLC

    Bought with:

    Thomas Fulton, SA653027000

    Fathom Realty Elite

    Rylan Duggan, SA715538000

    Fathom Realty Elite

    Source: ARMLS,MLS#: 7001789MLS Logo

    Facts & features

    Interior

    Bedrooms & bathrooms
    • Bedrooms: 2
    • Bathrooms: 1
    • Full bathrooms: 1
    Heating
    • Electric
    Cooling
    • HVAC SEER Rating, Central Air, Ceiling Fan(s)
    Appliances
    • Included: Dryer, Washer, Refrigerator, Dishwasher, Disposal, Electric Range, Electric Oven
    • Laundry: Other, See Remarks
    Features
    • High Speed Internet, Breakfast Bar, Laminate Counters
    • Flooring: Tile
    • Windows: Screens, Double Pane Windows, Tinted Windows
    • Has basement: No
    • Has fireplace: No
    • Common walls with other units/homes: No Common Walls
    Interior area
    • Total structure area: 1,104
    • Total interior livable area: 1,104 sqft

    Property

    Parking
    • Total spaces: 4
    • Parking features: RV Gate
    • Carport spaces: 2
    • Uncovered spaces: 2
    Accessibility
    • Accessibility features: Bath Roll-In Shower, Bath Raised Toilet, Bath Grab Bars
    Features
    • Stories: 1
    • Patio & porch: Covered, Patio
    • Exterior features: Storage
    • Spa features: None
    • Fencing: Back Yard,Block
    • Has view: Yes
    • View description: Mountain(s)
    Lot
    • Size: 6,241 Square Feet
    • Features: North/South Exposure, Corner Lot, Gravel/Stone Front, Gravel/Stone Back
    Details
    • Additional structures: Shed(s)
    • Parcel number: 14904267

    Construction

    Type & style
    • Home type: SingleFamily
    • Architectural style: Ranch
    • Property subtype: Single Family Residence
    Materials
    • Painted, Block
    • Roof: Composition
    Condition
    • Year built: 1971

    Utilities & green energy

    • Electric: 220 Volts in Kitchen
    • Sewer: Public Sewer
    • Water: City Water
    Green energy
    • Water conservation: Tankless Ht Wtr Heat

    Community & HOA

    Community
    • Features: Near Bus Stop
    • Subdivision: CANYON FOOTHILLS
    HOA
    • Has HOA: No
    • Services included: No Fees
    Location
    • Region: Phoenix

    Financial & listing details

    • Price per square foot: $285/sqft
    • Tax assessed value: $247,700
    • Annual tax amount: $757
    • Date on market: 3/25/2026
    • Cumulative days on market: 5 days
    • Listing terms: Cash,Conventional,FHA,VA Loan
    • Ownership: Fee Simple
    • Electric utility on property: Yes

    Price history

    DateEventPrice
    5/1/2026Sold$315,000$285/sqft
    Source: ARMLS #7001789 Report a problem
    3/29/2026Pending sale$315,000$285/sqft
    Source: ARMLS #7001789 Report a problem
    3/25/2026Listed for sale$315,000+23.5%$285/sqft
    Source: ARMLS #7001789 Report a problem
    1/12/2023Sold$255,000$231/sqft
    Source: ARMLS #6501415 Report a problem
    12/26/2022Pending sale$255,000$231/sqft
    Source: ARMLS #6501415 Report a problem
    12/24/2022Listed for sale$255,000$231/sqft
    Source: ARMLS #6501415 Report a problem

    Public tax history

    YearProperty taxesTax assessment
    2025$745 +4%$24,770 -5.7%
    2024$716 +1.9%$26,280 +326.6%
    2023$703 +2%$6,161 -62.7%
    2022$688 +0.2%$16,500 +11%
    2021$687 +1.9%$14,860 +10%
    2020$674 +2.9%$13,510 +12.4%
    2019$655 $12,020 +11.3%
    2018$655 +0.3%$10,800 +5.2%
    2017$653 +9.8%$10,270 +16.6%
    2016$595 +0.4%$8,810 +10.5%
    2015$593 $7,970 +75.2%
    2014-- $4,550 +26%
    2013-- $3,610 -20.7%
    2012-- $4,550 -14.2%
    2011-- $5,300 -40.4%
    2010-- $8,900 -25.7%
    2009-- $11,980 -11.9%
    2008-- $13,600 +16.2%
    2007-- $11,700 +61.4%
    2006-- $7,250
    2005-- $7,250 +14.2%
    2004-- $6,350
    2003-- $6,350 +11.4%
    2002-- $5,700
    Find assessor info on the county website

    Neighborhood: North Mountain

    Nearby schools

    GreatSchools rating
    Schools provided by the listing agent
    • Elementary: Shaw Butte School
    • Middle: Shaw Butte School
    • High: Thunderbird High School
    • District: Washington Elementary School District

    Source: ARMLS. This data may not be complete. We recommend contacting the local school district to confirm school assignments for this home.

    Get a cash offer in 3 minutes
    Find out how much your home could sell for in as little as 3 minutes with a no-obligation cash offer.
    Estimated market value
    $315,300
    Get a cash offer in 3 minutes
    Find out how much your home could sell for in as little as 3 minutes with a no-obligation cash offer.
    Estimated market value
    $315,300