Skip main navigation
Pending
  • $775,000

    2045 Waller Dr, Huntingdon Valley, PA 19006

    4beds
    3,199sqft
    : 
    Loading
    Get pre-qualified
    Single Family Residence
    Built in 1972
    0.82 Acres Lot
    $-- Zestimate®
    $242/sqft
    $-- HOA

    What's special

    Set on a cul-de-sacContemporary in feel
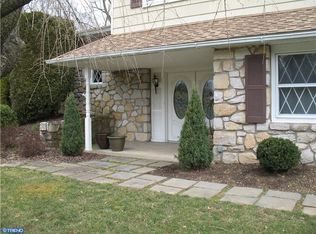
    A CLASSIC AND SPACIOUS RANCH IN LOWER MORELAND TOWNSHIP - Now active for you to see. FLOOR PLANS FOR THE MAIN FLOOR AND FOR THE HUGE BASEMENT ARE NOW ACCESSIBLE IN THE "DOCUMENTS." (SELLERS DISCLOSURES ARE ALSO INCLUDED IN ONLINE DOCS.) This is a home that is a rare find - very contemporary in feel, beautifully kept and set on a cul-de-sac where there is very little traffic. The grounds have mature and well-kept plantings, the roof is in excellent condition, and access to other communities, in all directions, is excellent. Huntingdon Valley offers a great culture, well-respected schools, a wonderful library, accessibility to shopping, restaurants, fitness opps, colleges and medical facilities. For those who prefer to leave the car and the traffic behind, you'll find easy access to numerous rail stations in the area. If you are looking for ranch-style living, this lovely home may present an opportunity to move into just the home you have been waiting for. When you see the home, don't overlook the installed (gas line) auto-check generator that requires only once-per-year servicel Make the time to see this home for yourself. 2045 WALLER DRIVE IS TRULY "MOVE-IN-READY."
    42 days
    |
    318
    |
    6
    |

    Zillow last checked:

    Listing updated:

    Listed by:

    Denise Finer 215-669-0261,

    BHHS Fox & Roach-Jenkintown (215) 887-0400

    Source: Bright MLS,MLS#: PAMC2181376MLS Logo

      Facts & features

      Interior

      Bedrooms & bathrooms
      • Bedrooms: 4
      • Bathrooms: 4
      • Full bathrooms: 4
      • Main level bathrooms: 3
      • Main level bedrooms: 3
      Basement
      • Description: Percent Finished: 25.0
      • Area: 1400
      Heating
      • Forced Air, Central, Natural Gas
      Cooling
      • Central Air, Humidity Control, Electric
      Appliances
      • Included: Microwave, Built-In Range, Dryer, Refrigerator, Cooktop, Washer, Gas Water Heater
      • Laundry: Main Level
      Features
      • Entry Level Bedroom, Eat-in Kitchen, Kitchen Island, Recessed Lighting, Ceiling Fan(s), Dining Area, Formal/Separate Dining Room, Other
      • Flooring: Carpet, Hardwood
      • Windows: Replacement, Window Treatments
      • Basement: Combination,Full,Interior Entry,Exterior Entry,Partially Finished,Concrete,Rear Entrance,Sump Pump,Walk-Out Access,Windows
      • Number of fireplaces: 1
      Interior area
      • Total structure area: 4,199
      • Total interior livable area: 3,199 sqft
      • Finished area above ground: 2,799
      • Finished area below ground: 400

      Property

      Parking
      • Total spaces: 5
      • Parking features: Garage Faces Side, Garage Door Opener, Inside Entrance, Asphalt, Driveway, On Street, Attached
      • Attached garage spaces: 2
      • Uncovered spaces: 3
      Accessibility
      • Accessibility features: None
      Features
      • Levels: One
      • Stories: 1
      • Patio & porch: Enclosed, Patio
      • Exterior features: Lighting
      • Pool features: None
      • Fencing: Split Rail
      Lot
      • Size: 0.82 Acres
      • Features: Cul-De-Sac, Front Yard, Landscaped, Rear Yard
      Details
      • Additional structures: Above Grade, Below Grade
      • Parcel number: 410009295006
      • Zoning: R
      • Special conditions: Standard

      Construction

      Type & style
      • Home type: SingleFamily
      • Architectural style: Ranch/Rambler
      • Property subtype: Single Family Residence
      Materials
      • Brick
      • Foundation: Concrete Perimeter, Slab
      • Roof: Asbestos Shingle,Pitched
      Condition
      • Very Good
      • New construction: No
      • Year built: 1972

      Utilities & green energy

      • Electric: 200+ Amp Service
      • Sewer: No Septic System, Public Sewer
      • Water: Filter, Public
      • Utilities for property: Cable Available, Electricity Available, Natural Gas Available, Sewer Available, Water Available

      Community & HOA

      Community
      • Subdivision: Huntingdon Valley
      HOA
      • Has HOA: No
      Location
      • Region: Huntingdon Valley
      • Municipality: LOWER MORELAND TWP

      Financial & listing details

      • Price per square foot: $242/sqft
      • Tax assessed value: $228,000
      • Annual tax amount: $12,414
      • Date on market: 6/4/2026
      • Listing agreement: Exclusive Right To Sell
      • Listing terms: Cash,Conventional,FHA
      • Inclusions: None
      • Exclusions: All
      • Ownership: Fee Simple
      • Total actual rent: 0

        Estimated market value

        Not available

        Estimated sales range

        Not available

        Not available

        Price history

        DateEventPrice
        6/18/2026Pending sale$775,000$242/sqft
        Source: Bright MLS #PAMC2181376 Report a problem
        6/4/2026Listed for sale$775,000+93.8%$242/sqft
        Source: Bright MLS #PAMC2181376 Report a problem
        10/26/2022Sold$400,000+75.4%$125/sqft
        Source: Public Record Report a problem
        4/13/1998Sold$228,000$71/sqft
        Source: Public Record Report a problem

        Public tax history

        YearProperty taxesTax assessment
        2025$11,954 +5%$228,000
        2024$11,386 $228,000
        2023$11,386 +6.6%$228,000
        2022$10,678 +2.5%$228,000
        2021$10,415 +2.3%$228,000
        2020$10,180 +1.8%$228,000
        2019$9,996 +3.5%$228,000
        2018$9,654 +3.4%$228,000
        2017$9,339 +3%$228,000
        2016$9,067 +3.3%$228,000
        2015$8,774 +2.3%$228,000
        2014$8,574 +2.9%$228,000
        2013$8,335 +1.4%$228,000
        2012$8,218 +3.8%$228,000
        2011$7,919 +4.5%$228,000
        2010$7,575 +3.7%$228,000
        2009$7,307 +7%$228,000
        2008$6,831 +6.3%--
        2007$6,428 +5.6%--
        2006$6,088 +3.6%--
        2005$5,879 +0.2%--
        2004$5,868 +1.6%--
        2003$5,773 +4.1%--
        2002$5,545 +7.4%--
        2000$5,163 +4.3%--
        1999$4,952 --
        Find assessor info on the county website

        Monthly payment

        Est. payment

        Payment breakdown

        Explore the cost of this home by adjusting the details. Changes won't be saved.
        All calculations are estimates and provided by Zillow, Inc. for informational purposes only. Actual amounts may vary.
        HOA fees may include property taxes on listings classified as Co-Ops. Contact the listing agent and/or owner for fee details.
        Mortgage interest rates are dependent on a number of factors, including credit score, down payment, and repayment length. Interest rate data provided by Zillow Group Marketplace, Inc. as of 1/1/1970 from various mortgage lenders with which we have lead or other similar arrangements; the Estimated Payment is an average of those rates.
        See how much you could borrow to make a competitive offer.

        Climate risks

        Neighborhood: 19006

        Getting around

        6 / 100
        Car-Dependent
        12 / 100
        Somewhat Bikeable

        Nearby schools

        GreatSchools rating
        Schools provided by the listing agent
        • District: Lower Moreland Township

        Source: Bright MLS. This data may not be complete. We recommend contacting the local school district to confirm school assignments for this home.

        A local agent can set up tours, give advice and negotiate with sellers.

        Browse local experts

        Similar homes