Skip main navigation
Sold for $605,000
  • $605,000

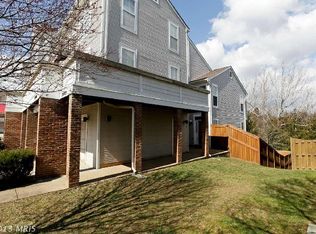
    20450 Cool Fern Sq, Ashburn, VA 20147

    3beds
    1,850sqft
    Townhouse
    Built in 1998
    1,307 Square Feet Lot
    $606,000 Zestimate®
    $327/sqft
    $3,064 Estimated rent

    Home value

    $606,000

    $576,000 - $636,000

    $3,064/mo

    Zestimate® history
    Loading
    Loading...

    Owner options

    List your home for rent

    $3,064/mo

    Rent Zestimate®

    Find your next renter with Zillow Rental Manager. Plus, with online applications, you can quickly screen prospective tenants – for free.

    Learn more

    $3,064/mo

    Rent Zestimate®

    Refinance and save

    $3,826/mo

    Est. payment

    Refinancing to a lower rate could help reduce your monthly payments and save thousands over the life of the loan.

    See today's rates

    $3,826/mo

    Est. payment

    Explore your selling options

    Work with a Zillow partner agent

    Leverage their expertise and Zillow's premium Showcase listings to get your home seen by more buyers.

    Get started

    List with your own agent

    Get your home in front of millions of buyers by listing it on Zillow.

    Learn how to do it

    Sell it yourself

    Take full control of how buyers see your home on Zillow by listing For Sale by Owner (FSBO).

    List your home

    What's special

    Modern fixturesNew carpetingFresh designer paintBright open-concept layoutFully renovated spa-inspired bathUpdated lighting throughoutConvenient main-level laundry area
    *Professional Pictures will be uploaded soon.* Welcome to 20450 Cool Fern Square, a beautifully renovated three-level townhouse offering over 1,800 square feet of thoughtfully designed living space in the heart of Ashburn Village. Extensively updated in 2026, this move-in-ready home seamlessly blends modern finishes, major capital improvements, and everyday functionality in one of Ashburn’s most desirable communities. The main level showcases a bright, open-concept layout centered around a renovated kitchen featuring an extended quartz bar ideal for casual dining and entertaining. Brand-new stainless-steel appliances (2026), garbage disposal (2026), dishwasher (2020), updated lighting throughout, fresh designer paint, and new carpeting create a crisp, contemporary feel. A whole-home water treatment and filtration system enhances comfort and convenience. A convenient main-level laundry area adds to the home’s practical layout. New Washer & Dryer (2026) HVAC System Replaced (2017) New Roof (2026) Upstairs, the spacious primary suite offers a private retreat complete with a fully renovated spa-inspired bath (2026) featuring a walk-in shower with striking black tile, modern fixtures, and new quartz countertops. All bathrooms throughout the home have been refreshed with new quartz countertops and updated finishes (2026), providing a cohesive, elevated design. The lower level offers flexible additional living space ideal for a home office, media room, or guest suite. A cozy gas fireplace anchors the space, creating warmth and ambiance. Outdoor living is equally inviting with a private deck overlooking mature trees and wooded views, perfect for relaxing evenings or morning coffee. Located in the heart of Ashburn Village, residents enjoy access to premier amenities including indoor and outdoor swimming pools, a state-of-the-art fitness center, tennis, basketball, and pickleball courts, playgrounds, and miles of scenic walking and biking trails. Convenient access to shopping, dining, commuter routes, and the Silver Line Metro enhances the home’s exceptional lifestyle offering. With extensive renovations, a desirable layout, and access to top-tier community amenities, 20450 Cool Fern Square offers the perfect combination of comfort, style, and convenience.

    Zillow last checked:

    Listing updated:

    Listed by:

    Jodie Vaughn 571-244-0608,

    Berkshire Hathaway HomeServices PenFed Realty

    Bought with:

    Rita Hsieh, 0225258291

    Compass

    Source: Bright MLS,MLS#: VALO2115514MLS Logo

    Facts & features

    Interior

    Bedrooms & bathrooms
    • Bedrooms: 3
    • Bathrooms: 4
    • Full bathrooms: 3
    • 1/2 bathrooms: 1
    • Main level bathrooms: 1
    Rooms
    • Room types: Living Room, Dining Room, Primary Bedroom, Bedroom 2, Bedroom 3, Kitchen, Family Room, Basement, Foyer, Laundry, Storage Room, Bathroom 2, Primary Bathroom, Full Bath, Half Bath
    Primary bedroom
    • Level: Upper
    Bedroom 2
    • Level: Upper
    Bedroom 3
    • Level: Upper
    Primary bathroom
    • Level: Upper
    Bathroom 2
    • Level: Upper
    Basement
    • Level: Lower
    Dining room
    • Level: Main
    Family room
    • Level: Lower
    Foyer
    • Level: Main
    Other
    • Level: Lower
    Half bath
    • Level: Main
    Kitchen
    • Level: Main
    Laundry
    • Level: Main
    Living room
    • Level: Main
    Storage room
    • Level: Lower
    Heating
    • Central
    Cooling
    • Ceiling Fan(s), Central Air, Electric
    Appliances
    • Included: Dishwasher, Disposal, Dryer, Exhaust Fan, Ice Maker, Microwave, Oven/Range - Electric, Refrigerator, Stainless Steel Appliance(s), Washer, Water Heater, Gas Water Heater
    • Laundry: Main Level, Washer In Unit, Dryer In Unit, Laundry Room
    Features
    • Bathroom - Walk-In Shower, Breakfast Area, Dry Wall
    • Flooring: Carpet, Laminate, Tile/Brick
    • Doors: Sliding Glass, Storm Door(s), French Doors
    • Windows: Double Pane Windows, Screens
    • Basement: Finished,Full
    • Number of fireplaces: 1
    • Fireplace features: Gas/Propane, Screen
    Interior area
    • Total structure area: 1,850
    • Total interior livable area: 1,850 sqft
    • Finished area above ground: 1,350
    • Finished area below ground: 500

    Property

    Parking
    • Total spaces: 2
    • Parking features: Garage Faces Front, Garage Door Opener, Concrete, Detached, Driveway
    • Garage spaces: 1
    • Uncovered spaces: 1
    • Details: Garage Sqft: 200
    Accessibility
    • Accessibility features: None
    Features
    • Levels: Three
    • Stories: 3
    • Patio & porch: Deck
    • Exterior features: Rain Gutters
    • Pool features: Community
    • Fencing: Partial
    • Has view: Yes
    • View description: Trees/Woods
    Lot
    • Size: 1,307 Square Feet
    • Features: Backs to Trees
    Details
    • Additional structures: Above Grade, Below Grade
    • Parcel number: 058452029000
    • Zoning: R16
    • Special conditions: Standard

    Construction

    Type & style
    • Home type: Townhouse
    • Architectural style: Colonial
    • Property subtype: Townhouse
    Materials
    • Aluminum Siding
    • Foundation: Slab
    • Roof: Shingle
    Condition
    • Excellent
    • New construction: No
    • Year built: 1998
    • Major remodel year: 2026

    Utilities & green energy

    • Electric: Circuit Breakers
    • Sewer: Public Sewer
    • Water: Public
    • Utilities for property: Sewer Available, Water Available, Fiber Optic, Cable

    Community & HOA

    Community
    • Features: Pool
    • Security: Carbon Monoxide Detector(s), Smoke Detector(s), Fire Sprinkler System
    • Subdivision: Ashburn Village
    HOA
    • Has HOA: Yes
    • Amenities included: Basketball Court, Bike Trail, Fitness Center, Jogging Path, Indoor Pool, Pool, Racquetball, Tennis Court(s), Tot Lots/Playground
    • Services included: Common Area Maintenance, Health Club, Pool(s), Trash
    • HOA fee: $154 monthly
    • HOA name: ASHBURN VILLAGE COMMUNITY ASSOCIATION (AVCA)
    Location
    • Region: Ashburn

    Financial & listing details

    • Price per square foot: $327/sqft
    • Tax assessed value: $529,900
    • Annual tax amount: $4,266
    • Date on market: 2/13/2026
    • Listing agreement: Exclusive Right To Sell
    • Listing terms: Cash,Conventional,FHA,USDA Loan,VA Loan,VHDA,Other
    • Ownership: Fee Simple

    Price history

    DateEventPrice
    3/20/2026Sold$605,000+0.9%$327/sqft
    Source: Bright MLS #VALO2115514 Report a problem
    2/15/2026Pending sale$599,900$324/sqft
    Source: Bright MLS #VALO2115514 Report a problem
    2/13/2026Listed for sale$599,900+207.6%$324/sqft
    Source: Bright MLS #VALO2115514 Report a problem
    12/2/2020Listing removed$2,000$1/sqft
    Source: ELITE MANAGEMENT Report a problem
    11/25/2020Listed for rent$2,000+11.4%$1/sqft
    Source: ELITE MANAGEMENT Report a problem
    1/1/2015Sold$195,000-50%$105/sqft
    Source: Long & Foster Broker Feed #VALO212896_100 Report a problem
    4/8/2014Listing removed$1,795$1/sqft
    Source: ELITE MANAGEMENT Report a problem
    3/28/2014Listed for rent$1,795+5.6%$1/sqft
    Source: ELITE MANAGEMENT Report a problem
    4/9/2011Listing removed$1,700$1/sqft
    Source: ELITE MANAGEMENT Report a problem
    3/26/2011Listed for rent$1,700$1/sqft
    Source: ELITE MANAGEMENT Report a problem
    6/19/2006Sold$390,000+100%$211/sqft
    Source: Public Record Report a problem
    3/29/2001Sold$195,000+24.2%$105/sqft
    Source: Public Record Report a problem
    12/16/1998Sold$157,020$85/sqft
    Source: Public Record Report a problem

    Public tax history

    YearProperty taxesTax assessment
    2025$4,266 +10.2%$529,990 +18.4%
    2024$3,873 +3.4%$447,720 +4.6%
    2023$3,747 +0.3%$428,200 +2%
    2022$3,737 +7%$419,910 +17.9%
    2021$3,491 -6.1%$356,240 -0.8%
    2020$3,717 $359,130 +6.9%
    2019$3,717 +11.4%$335,850 +9.2%
    2018$3,337 -4.3%$307,590 -0.7%
    2017$3,486 -0.8%$309,910 +2.7%
    2016$3,513 $301,850 +47.6%
    2015$3,513 +2.6%$204,520 +6.8%
    2014$3,425 $191,560 -17%
    2003-- $230,800 +22.4%
    2002-- $188,500 +8.4%
    2001-- $173,900
    Find assessor info on the county website

    Neighborhood: 20147

    Nearby schools

    GreatSchools rating
    Schools provided by the listing agent
    • District: Loudoun County Public Schools

    Source: Bright MLS. This data may not be complete. We recommend contacting the local school district to confirm school assignments for this home.

    Get a cash offer in 3 minutes
    Find out how much your home could sell for in as little as 3 minutes with a no-obligation cash offer.
    Estimated market value
    $606,000
    Get a cash offer in 3 minutes
    Find out how much your home could sell for in as little as 3 minutes with a no-obligation cash offer.
    Estimated market value
    $606,000