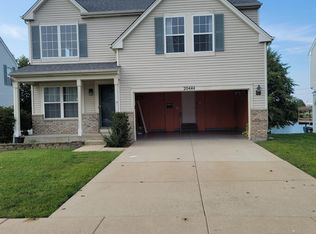
Welcome home! This Crest Hill home is a hidden gem you won't want to miss! Upon entering, enjoy a beautifully bright and airy two-story living room offering large windows and a home office that can easily be used as a work or creative space. Through the living room, a formal dining room opens to a spacious kitchen offering plenty of cabinet space; gleaming counters, including a breakfast bar with space for additional seating; a full complement of appliances; and a dine-in that overlooks an expansive deck, fenced backyard, and pond. The kitchen opens seamlessly to a large family room, creating the perfect space to entertain family and friends year-round! The main floor comes complete with a full bath and laundry space for added convenience! Upstairs, new owners can revel in large loft space, home office, and three generously-sized bedrooms - including a primary suite with lots of closet space and a private bath. The lower level of this home features a finished look-out basement hosting a large rec space; bonus room that can easily be used as a study space or fourth bedroom; additional full bath; and an additional laundry room with washer/dryer hookup. The laundry hook up is still on the main off the garage in the closet with the sink. 2-car garage has been carpeted, and currently functions as an extra living space with a bonus kitchenette. Ideally located in the peaceful Arbor Glen community adjacent to all the outdoor recreation at Prairie Bluff Preserve. 2 miles to plenty of shopping, dining, and entertainment! Don't miss your chance to own this incredible one-of-a-kind Crest Hill property!
Closed
Zillow last checked:
Listing updated:
Bought with:
Silva Jelebinkov
Realta Real Estate
Source: MRED as distributed by MLS GRID,MLS#: 12120359
Price history
| Date | Event | Price |
|---|---|---|
| 10/25/2024 | Sold | $370,000-1.3%$106/sqft |
Source:  MRED as distributed by MLS GRID #12120359 Report a problem MRED as distributed by MLS GRID #12120359 Report a problem | ||
| 9/9/2024 | Contingent | $375,000$107/sqft |
Source: MRED as distributed by MLS GRID #12120359 Report a problem | ||
| 9/3/2024 | Listed for sale | $375,000$107/sqft |
Source: MRED as distributed by MLS GRID #12120359 Report a problem | ||
| 8/18/2024 | Contingent | $375,000$107/sqft |
Source: MRED as distributed by MLS GRID #12120359 Report a problem | ||
| 8/8/2024 | Price change | $375,000-3.6%$107/sqft |
Source: MRED as distributed by MLS GRID #12120359 Report a problem | ||
| 7/26/2024 | Price change | $389,000-5.1%$111/sqft |
Source: MRED as distributed by MLS GRID #12120359 Report a problem | ||
| 6/21/2024 | Listed for sale | $410,000+60.8%$117/sqft |
Source: MRED as distributed by MLS GRID #12077267 Report a problem | ||
| 6/16/2017 | Sold | $255,000-0.8%$73/sqft |
Source: MRED as distributed by MLS GRID #09596629 Report a problem | ||
| 4/25/2017 | Pending sale | $257,000$73/sqft |
Source: CENTURY 21 Affiliated #09596629 Report a problem | ||
| 4/18/2017 | Listed for sale | $257,000+16.1%$73/sqft |
Source: Homepath #09596629 Report a problem | ||
| 11/18/2016 | Listing removed | $221,290-6.6%$63/sqft |
Source: Auction.com Report a problem | ||
| 10/19/2016 | Listed for sale | -- |
Source: Auction.com Report a problem | ||
| 7/29/2016 | Listing removed | -- |
Source: Auction.com Report a problem | ||
| 5/25/2016 | Listed for sale | -- |
Source: Auction.com Report a problem | ||
| 11/12/2004 | Sold | $237,000$68/sqft |
Source: Public Record Report a problem | ||
Get a cash offer in 3 minutes
Find out how much your home could sell for in as little as 3 minutes with a no-obligation cash offer.
Estimated market value
$439,400
