Welcome to this spectacular Deer Park Estates single-family home showcasing gorgeous interiors and stunning views throughout. Beautifully finished, the home features rich hardwood floors and a bright, open layout designed for both everyday living and elegant entertaining. The gourmet kitchen impresses with white cabinetry accented by polished nickel hardware, granite countertops, glass subway tile backsplash, stainless steel appliances, and a large island with seating and pendant lighting. The inviting living room centers around a cozy fireplace, while double French doors open to a private study. A butler's pantry connects the kitchen to the formal dining room, perfect for hosting gatherings. Upstairs, the luxurious primary suite offers two custom walk-in closets and a spa-inspired bath with dual vanities, a soaking tub, and a separate shower. Three additional generously sized bedrooms complete the second level, including one with a private ensuite and a shared hallway bath. The finished walkout lower level provides an expansive family room and abundant storage. Ideally located near shopping, the train, major access roads, and parks, this exceptional home seamlessly blends style, comfort, and convenience in one of the area's most desirable communities.
Closed
$735,000
20451 N Joshua Ct, Deer Park, IL 60010
4beds
4,662sqft
Single Family Residence
Built in 2007
2,757 Square Feet Lot
$750,600 Zestimate®
$158/sqft
$5,505 Estimated rent
Home value
$750,600
$683,000 - $826,000
$5,505/mo
Zestimate® history
Owner options
List your home for rent
$5,505/mo
Rent Zestimate®
Find your next renter with Zillow Rental Manager. Plus, with online applications, you can quickly screen prospective tenants – for free.
$5,505/mo
Rent Zestimate®
Refinance and save
$6,282/mo
Est. payment
Refinancing to a lower rate could help reduce your monthly payments and save thousands over the life of the loan.
$6,282/mo
Est. payment
Explore your selling options
Work with a Zillow partner agent
Leverage their expertise and Zillow's premium Showcase listings to get your home seen by more buyers.
Get startedList with your own agent
Get your home in front of millions of buyers by listing it on Zillow.
Learn how to do itSell it yourself
Take full control of how buyers see your home on Zillow by listing For Sale by Owner (FSBO).
List your homeWhat's special
Cozy fireplaceGorgeous interiorsRich hardwood floorsLuxurious primary suiteStunning views throughoutExpansive family roomBright open layout
Zillow last checked:
Listing updated:
Listed by:
Jane Lee 847-295-0800,
RE/MAX Top Performers
Bought with:
Rebecca Pajich
Keller Williams Success Realty
Source: MRED as distributed by MLS GRID,MLS#: 12562839
Facts & features
Interior
Bedrooms & bathrooms
- Bedrooms: 4
- Bathrooms: 4
- Full bathrooms: 3
- 1/2 bathrooms: 1
Rooms
- Room types: Foyer, Office, Eating Area
Primary bedroom
- Features: Flooring (Carpet), Window Treatments (All), Bathroom (Full, Double Sink, Tub & Separate Shwr)
- Level: Second
- Area: 315 Square Feet
- Dimensions: 21X15
Bedroom 2
- Features: Flooring (Carpet), Window Treatments (All)
- Level: Second
- Area: 154 Square Feet
- Dimensions: 14X11
Bedroom 3
- Features: Flooring (Carpet), Window Treatments (All)
- Level: Second
- Area: 182 Square Feet
- Dimensions: 14X13
Bedroom 4
- Features: Flooring (Carpet), Window Treatments (All)
- Level: Second
- Area: 270 Square Feet
- Dimensions: 18X15
Dining room
- Features: Flooring (Hardwood), Window Treatments (All)
- Level: Main
- Area: 132 Square Feet
- Dimensions: 12X11
Eating area
- Features: Flooring (Hardwood), Window Treatments (All)
- Level: Main
- Area: 135 Square Feet
- Dimensions: 15X9
Family room
- Features: Flooring (Ceramic Tile), Window Treatments (All)
- Level: Basement
- Area: 693 Square Feet
- Dimensions: 33X21
Foyer
- Features: Flooring (Hardwood), Window Treatments (All)
- Level: Main
- Area: 255 Square Feet
- Dimensions: 17X15
Kitchen
- Features: Kitchen (Eating Area-Breakfast Bar, Eating Area-Table Space, Island, Pantry-Butler, Pantry-Closet, Granite Counters), Flooring (Hardwood), Window Treatments (All)
- Level: Main
- Area: 168 Square Feet
- Dimensions: 14X12
Laundry
- Features: Flooring (Ceramic Tile), Window Treatments (All)
- Level: Main
- Area: 96 Square Feet
- Dimensions: 12X8
Living room
- Features: Flooring (Hardwood), Window Treatments (All)
- Level: Main
- Area: 255 Square Feet
- Dimensions: 17X15
Office
- Features: Flooring (Hardwood), Window Treatments (All)
- Level: Main
- Area: 154 Square Feet
- Dimensions: 14X11
Heating
- Natural Gas, Forced Air
Cooling
- Central Air
Appliances
- Included: Range, Microwave, Dishwasher, Refrigerator, Washer, Dryer, Disposal, Stainless Steel Appliance(s), Humidifier
- Laundry: Main Level
Features
- Built-in Features, Walk-In Closet(s), Open Floorplan
- Flooring: Hardwood
- Windows: Screens
- Basement: Finished,Exterior Entry,Rec/Family Area,Storage Space,Full,Walk-Out Access
- Number of fireplaces: 1
- Fireplace features: Attached Fireplace Doors/Screen, Gas Starter, Living Room
Interior area
- Total structure area: 4,662
- Total interior livable area: 4,662 sqft
- Finished area below ground: 1,431
Property
Parking
- Total spaces: 2
- Parking features: Asphalt, Garage Door Opener, Yes, Garage Owned, Attached, Garage
- Attached garage spaces: 2
- Has uncovered spaces: Yes
Accessibility
- Accessibility features: No Disability Access
Features
- Stories: 2
- Patio & porch: Deck, Patio
- Has view: Yes
- View description: Water, Back of Property
- Has water view: Yes
- Water view: Water,Back of Property
- Waterfront features: Pond
Lot
- Size: 2,757 Square Feet
- Dimensions: 45x61x45x61
- Features: Landscaped
Details
- Parcel number: 14343010480000
- Special conditions: None
- Other equipment: Ceiling Fan(s), Sump Pump, Backup Sump Pump;
Construction
Type & style
- Home type: SingleFamily
- Property subtype: Single Family Residence
Materials
- Cedar
- Roof: Asphalt
Condition
- New construction: No
- Year built: 2007
Utilities & green energy
- Sewer: Public Sewer
- Water: Public
Community & HOA
Community
- Features: Park, Curbs, Street Paved
- Security: Carbon Monoxide Detector(s)
- Subdivision: Deer Park Estates
HOA
- Has HOA: Yes
- Services included: Exterior Maintenance, Lawn Care, Scavenger, Snow Removal
- HOA fee: $722 monthly
Location
- Region: Deer Park
Financial & listing details
- Price per square foot: $158/sqft
- Tax assessed value: $474,443
- Annual tax amount: $9,960
- Date on market: 2/6/2026
- Listing terms: Cash
- Ownership: Fee Simple w/ HO Assn.
Price history
| Date | Event | Price |
|---|---|---|
| 4/7/2026 | Sold | $735,000-2%$158/sqft |
Source:  MRED as distributed by MLS GRID #12562839 Report a problem MRED as distributed by MLS GRID #12562839 Report a problem | ||
| 2/11/2026 | Contingent | $749,900$161/sqft |
Source: MRED as distributed by MLS GRID #12562839 Report a problem | ||
| 2/5/2026 | Price change | $749,900-6.3%$161/sqft |
Source: MRED as distributed by MLS GRID #12538616 Report a problem | ||
| 1/23/2026 | Listed for sale | $799,900+48.4%$172/sqft |
Source: MRED as distributed by MLS GRID #12538616 Report a problem | ||
| 5/12/2017 | Sold | $538,900-0.2%$116/sqft |
Source: MRED as distributed by MLS GRID #09498084 Report a problem | ||
| 2/24/2017 | Pending sale | $539,900$116/sqft |
Source: Coldwell Banker Residential Brokerage - The Groves #09498084 Report a problem | ||
| 2/20/2017 | Listed for sale | $539,900-4.4%$116/sqft |
Source: Coldwell Banker Residential Brokerage - The Groves #09498084 Report a problem | ||
| 9/13/2013 | Listing removed | $564,900$121/sqft |
Source: Coldwell Banker Residential Brokerage - Buffalo Grove #08312044 Report a problem | ||
| 6/11/2013 | Price change | $564,900-0.9%$121/sqft |
Source: Coldwell Banker Residential Brokerage - Buffalo Grove #08312044 Report a problem | ||
| 4/10/2013 | Listed for sale | $569,900-16.5%$122/sqft |
Source: Coldwell Banker Residential Brokerage - Buffalo Grove #08312044 Report a problem | ||
| 10/12/2007 | Sold | $682,500$146/sqft |
Source: Public Record Report a problem | ||
Public tax history
| Year | Property taxes | Tax assessment |
|---|---|---|
| 2024 | $9,960 -0.1% | $168,408 +6.5% |
| 2023 | $9,972 -21.9% | $158,132 +2.8% |
| 2022 | $12,769 +3.4% | $153,885 -17.6% |
| 2021 | $12,350 +2% | $186,745 +2.6% |
| 2020 | $12,112 -1.3% | $181,960 +0.9% |
| 2019 | $12,267 +2.4% | $180,372 -0.8% |
| 2018 | $11,979 | $181,806 +1.2% |
| 2017 | $11,979 -7.4% | $179,615 -6.8% |
| 2016 | $12,931 -4.7% | $192,720 +5% |
| 2015 | $13,569 +0.9% | $183,560 -0.8% |
| 2014 | $13,451 +4.3% | $184,986 -0.2% |
| 2012 | $12,893 +5.7% | $185,376 -4.8% |
| 2011 | $12,193 -2% | $194,691 -7.4% |
| 2010 | $12,444 +4% | $210,191 -4% |
| 2009 | $11,961 +2.5% | $218,949 +2.1% |
| 2008 | $11,673 | $214,508 |
Find assessor info on the county website
Neighborhood: 60010
Nearby homes
- $750,200-- bd3 ba3.2k sqft20443 N Joshua Ct, Deer Park, IL 60010Off Market
- $785,0004 bd5 ba3.1k sqft20463 N Joshua Ct, Deer Park, IL 60010Sold
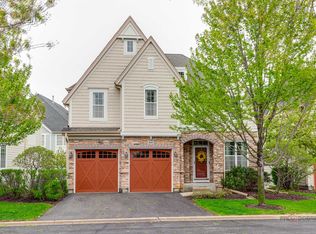
- $800,0005 bd4 ba3.2k sqft20431 N Joshua Ct, Deer Park, IL 60010Sold

- $565,0004 bd4 ba3.2k sqft20475 N Joshua Ct, Deer Park, IL 60010Sold
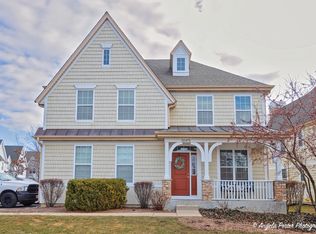
- $716,500-- bd3 ba2.8k sqft21953 W Tori Ln, Deer Park, IL 60010Off Market
- $620,0004 bd4 ba3.1k sqft21947 W Tori Ln, Deer Park, IL 60010Sold
- $753,400-- bd2 ba3.8k sqft20423 N Joshua Ct, Deer Park, IL 60010Off Market
- $595,3003 bd3 ba2k sqft21941 W Tori Ln, Deer Park, IL 60010Off Market
Nearby schools
GreatSchools rating
- 9/10Isaac Fox Elementary SchoolGrades: K-5Distance: 1.5 mi
- 9/10Lake Zurich Middle - S CampusGrades: 6-8Distance: 1.5 mi
- 8/10Lake Zurich High SchoolGrades: 9-12Distance: 3.2 mi
Schools provided by the listing agent
- Elementary: Isaac Fox Elementary School
- Middle: Lake Zurich Middle - S Campus
- High: Lake Zurich High School
- District: 95
Source: MRED as distributed by MLS GRID. This data may not be complete. We recommend contacting the local school district to confirm school assignments for this home.
Get a cash offer in 3 minutes
Find out how much your home could sell for in as little as 3 minutes with a no-obligation cash offer.
Estimated market value
$750,600
Get a cash offer in 3 minutes
Find out how much your home could sell for in as little as 3 minutes with a no-obligation cash offer.
Estimated market value
$750,600
- Illinois
- Lake County
- Deer Park
- 60010
- 20451 N Joshua Ct
Nearby cities
Nearby zip codes
Other Deer Park Topics
