Welcome to the property that refuses to be basic. LISTEN UP! 3 structures! You heard that correctly! Main home, separate apartment with storage & an enclosed garage with additional space attached! The 2,322sqft in main home features 3 bedrooms and 2.5 baths. From floor to ceiling it screams old school country with a modern twist. Zero carpet (because…NO). Built-in speakers in living & primary rooms, a dream walk-in pantry, and those kitchen cabinets! It just keeps getting better. Sitting on 1.76 acres with TWO ponds, an irrigation system & a POOL! All structures have metal roofs and gutters installed all around! Both 2-ton HVAC systems replaced in 2019. AND! Flood Zone X, for your peace of mind. The separate garage includes a 196sqft vented bonus room perfect for a gym or office, plus it also has its own large closet. Follow the upgraded limestone driveway to the separate 547sqft apartment with living, kitchen, and bathroom downstairs, a spacious loft bedroom upstairs. Yall! The storage! A 692sqft wraparound storage space with two exterior accesses. Yes—WOW is right. And the backyard? A full-on staycation. Start by staring at this masterpiece from your screened in patio! Heated & cooled pool with tanning ledge & shade tarp. 32 x 16.8 covered poolside area ready for an outdoor kitchen and includes an outdoor half bath with the coolest, must have, “man potty”. Oh wait! I forgot to mention your camp like nights just became a reality with your fabulously designated fire pit sitting area! Ooh, ooh! One last thing! Make sure you keep up with the veggie garden we started for you! Fun, functional, and full of personality—this one is unforgettable. Come see it before someone else claims the man potty!
Sold
Price Unknown
20452 Camille Dr, Springfield, LA 70462
3beds
2,322sqft
Single Family Residence
Built in 2004
1.72 Acres Lot
$382,100 Zestimate®
$--/sqft
$2,223 Estimated rent
Home value
$382,100
$352,000 - $416,000
$2,223/mo
Zestimate® history
Owner options
List your home for rent
$2,223/mo
Rent Zestimate®
Find your next renter with Zillow Rental Manager. Plus, with online applications, you can quickly screen prospective tenants – for free.
$2,223/mo
Rent Zestimate®
Refinance and save
$300/mo
Est. payment
Refinancing to a lower rate could help reduce your monthly payments and save thousands over the life of the loan.
$300/mo
Est. payment
Explore your selling options
Work with a Zillow partner agent
Leverage their expertise and Zillow's premium Showcase listings to get your home seen by more buyers.
Get startedList with your own agent
Get your home in front of millions of buyers by listing it on Zillow.
Learn how to do itSell it yourself
Take full control of how buyers see your home on Zillow by listing For Sale by Owner (FSBO).
List your homeWhat's special
Zillow last checked:
Listing updated:
Listed by:
Kristen Lizana,
Keller Williams Realty-First Choice
Bought with:
Kimberly T Huszar, 995690840
United Real Estate Partners
Source: ROAM MLS,MLS#: 2026006599
Facts & features
Interior
Bedrooms & bathrooms
- Bedrooms: 3
- Bathrooms: 3
- Full bathrooms: 2
- 1/2 bathrooms: 1
Primary bedroom
- Level: First
- Area: 193.44 Square Feet
- Dimensions: 15.6' x 12.4'
Bedroom
- Level: Second
- Area: 107.8 Square Feet
- Dimensions: 11' x 9.8'
Bedroom
- Level: Second
- Area: 125.08 Square Feet
- Dimensions: 11.8' x 10.6'
Primary bathroom
- Level: First
- Area: 115.62 Square Feet
- Dimensions: 12.3' x 9.4'
Bathroom
- Level: First
- Area: 28.5 Square Feet
- Dimensions: 5.7' x 5'
Bathroom
- Level: Second
- Area: 61.36 Square Feet
- Dimensions: 11.8' x 5.2'
Breakfast
- Level: First
- Area: 59.28 Square Feet
- Dimensions: 11.4' x 5.2'
Dining room
- Level: First
- Area: 171.1 Square Feet
- Dimensions: 14.5' x 11.8'
Kitchen
- Level: First
- Area: 145.8 Square Feet
- Dimensions: 13.5' x 10.8'
Living room
- Level: First
- Area: 280.5 Square Feet
- Dimensions: 17' x 16.5'
Mud room
- Level: First
- Area: 22.44 Square Feet
- Dimensions: 6.8' x 3.3'
Pantry
- Level: First
- Area: 35.72 Square Feet
- Dimensions: 7.6' x 4.7'
Other
- Level: First
- Area: 53.9 Square Feet
- Dimensions: 9.8' x 5.5'
Utility room
- Level: First
- Area: 63.7 Square Feet
- Dimensions: 9.8' x 6.5'
Heating
- Electric, Multiple Units
Cooling
- Attic Fan, Ceiling Fan(s), Multi Units
Appliances
- Included: Dryer, Disposal, Double Oven, Dishwasher, Gas Cooktop, Washer, Electric Water Heater, Stainless Steel Appliance(s), Cooktop, Oven, Gas Stove Connection, Self Cleaning Oven
- Laundry: Electric Dryer Hookup, Washer Hookup
Features
- Double Vanity, In-Law Floorplan, Kitchen Island, Pantry, Primary Downstairs, Wet Bar, Walk-In Closet(s), High Ceilings, Separate Shower, Varied Ceiling Heights, Wired for Sound, Crown Molding, Built-in Features, Bookcases, En Suite
- Flooring: Ceramic Tile, Wood
- Windows: Window Treatments, Screens
Interior area
- Total structure area: 2,657
- Total interior livable area: 2,322 sqft
Property
Parking
- Parking features: Concrete, Detached Garage, Driveway, Garage Door Opener
- Has garage: Yes
- Has uncovered spaces: Yes
Features
- Levels: Two
- Stories: 2
- Exterior features: Fire Pit, Lighting, Rain Gutters
- Has private pool: Yes
- Pool features: Heated, In Ground, Gunite
- Fencing: Full,Privacy,Wood
- Has view: Yes
- View description: Water
- Has water view: Yes
- Waterfront features: Lake Front, Pond
Lot
- Size: 1.72 Acres
- Dimensions: 500 x 150
- Features: Garden, Landscaped, Shade Tree(s)
Details
- Additional structures: Guest House, Shed(s), Workshop, Storage, Cabana
- Parcel number: 0309641
- Zoning: Res Single Family Zone
Construction
Type & style
- Home type: SingleFamily
- Architectural style: Traditional
- Property subtype: Single Family Residence
Materials
- Frame, Vinyl Siding, Wood Siding
- Foundation: Pillar/Post/Pier, Slab, Post Tension
- Roof: Metal
Condition
- Year built: 2004
- Major remodel year: 2004
Utilities & green energy
- Sewer: Public Sewer
- Water: Public
- Utilities for property: Cable Available
Green energy
- Energy efficient items: Appliances, HVAC, Insulation, Lighting, Water Heater, Windows
Community & HOA
Community
- Features: Park, Playground, Water Access
- Security: Smoke Detector(s)
- Subdivision: Terry Harbor
HOA
- Has HOA: Yes
- Services included: Electricity, Maintenance Grounds, Accounting, Common Area, Common Area Maintenance, Legal, Maintenance of Subdivision Entry, Management, Recreation Facilities, Services
- HOA fee: $300 annually
Location
- Region: Springfield
Financial & listing details
- Tax assessed value: $273,910
- Annual tax amount: $1,755
- Date on market: 4/13/2026
- Listing terms: Cash,Conventional,FHA,USDA Loan,VA Loan
Price history
| Date | Event | Price |
|---|---|---|
| 5/6/2026 | Sold | -- |
Source:  ROAM MLS #2026006599 Report a problem | ||
| 4/17/2026 | Pending sale | $499,000$215/sqft |
Source: ROAM MLS #2026006599 Report a problem | ||
| 4/13/2026 | Listed for sale | $499,000$215/sqft |
Source: ROAM MLS #2026006599 Report a problem | ||
| 9/16/2019 | Sold | -- |
Source: Public Record Report a problem | ||
Public tax history
| Year | Property taxes | Tax assessment |
|---|---|---|
| 2025 | $1,755 -1.2% | $27,391 |
| 2024 | $1,777 +43.7% | $27,391 +25.2% |
| 2023 | $1,236 -1% | $21,870 |
| 2022 | $1,248 -0.4% | $21,870 |
| 2021 | $1,254 +0.6% | $21,870 |
| 2020 | $1,245 -21.9% | $21,870 -7.3% |
| 2019 | $1,596 +0.5% | $23,590 |
| 2017 | $1,588 -12.1% | $23,590 -16% |
| 2015 | $1,806 | $28,090 |
| 2014 | $1,806 -1.9% | $28,090 |
| 2013 | $1,842 -13.1% | $28,090 |
| 2012 | $2,120 -2.9% | $28,090 |
| 2011 | $2,184 -0.7% | $28,090 |
| 2010 | $2,200 +6.7% | $28,090 -90% |
| 2009 | $2,062 -1.5% | $280,900 |
| 2008 | $2,093 +49% | $280,900 +42.2% |
| 2007 | $1,405 -38.9% | $197,500 |
| 2006 | $2,299 +1073% | $197,500 +11797.6% |
| 2005 | $196 -0.1% | $1,660 |
| 2004 | $196 -0.7% | $1,660 |
| 2003 | $198 | $1,660 |
Find assessor info on the county website
Neighborhood: 70462
Nearby homes
- $39,800-- bd-- ba-- sqft29325 State Highway 444, Springfield, LA 70462Off Market
- $---- bd-- ba2.6k sqft29325 Highway 444, Springfield, LA 70462Sold
- $--3 bd2 ba2k sqft20480 Camille Dr, Springfield, LA 70462Sold
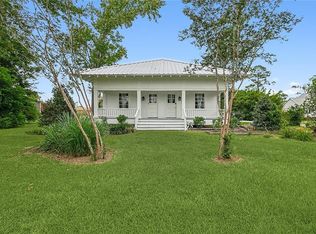
- $14,0001.72 acres20452 Camille Dr, Springfield, LA 70462Off Market

- $306,600-- bd-- ba1.3k sqft20444 Camille Dr, Springfield, LA 70462Off Market
- $319,8003 bd2 ba1.9k sqft20510 Camille Dr, Springfield, LA 70462Off Market
- $85,1000.86 acres20490 Camille Dr, Springfield, LA 70462Off Market
- $276,700-- bd-- ba2.3k sqft32546 Pontchatrain Dr, Springfield, LA 70462Off Market
Nearby schools
GreatSchools rating
- 7/10Springfield Middle SchoolGrades: 5-8Distance: 3.4 mi
- 6/10Springfield High SchoolGrades: 9-12Distance: 4.2 mi
- 7/10Springfield Elementary SchoolGrades: PK-4Distance: 4.1 mi
Get a cash offer in 3 minutes
Find out how much your home could sell for in as little as 3 minutes with a no-obligation cash offer.
Estimated market value
$382,100
Get a cash offer in 3 minutes
Find out how much your home could sell for in as little as 3 minutes with a no-obligation cash offer.
Estimated market value
$382,100
- Louisiana
- Livingston Parish
- Killian
- 70462
- 20452 Camille Dr
