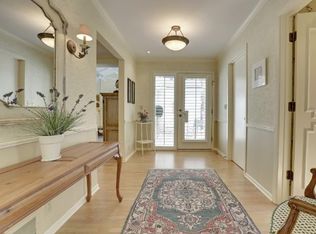
Conveniently secluded in Amesbury, this meticulously updated 3-bed, 4-bath rowhouse pairs comfort with privacy. A private courtyard with gardens and outdoor dining sets the stage, flowing into a chef-ready, completely updated kitchen featuring newer higher end appliances and granite counters. The seamless kitchen-dining area leads to a living room warmed by a brick fireplace and dual sliders opening to an oversized deck overlooking manicured grounds—perfect for entertaining.
Upstairs, a serene primary ensuite awaits, joined by two well-sized bedrooms and a 3/4 bath. The lower level offers a cozy family room with a second fireplace, 3/4 bath, ample laundry, and generous storage. Remodeled kitchen with soft closing cabinets, new HVAC, water heater, pavers, hardwood floors, carpeting, molding, new shower, new deck, new roof in 2024. Amesbury HOA includes pool, tennis, and pickleball courts. Ideally located minutes from Lake Minnetonka Regional Trail, Cottagewood downtown Excelsior, Lake Minnetonka, shopping, dining, and recreation.
Active
$750,000
20452 Knightsbridge Rd, Shorewood, MN 55331
3beds
2,724sqft
(TH) Detached
Built in 1979
2,439 Square Feet Lot
$740,000 Zestimate®
$275/sqft
$-- HOA
What's special
- 21 days
- 1,254
- 76
Zillow last checked:
Listing updated:
Listed by:
Mark W Hoiseth 612-282-3465,
Lakes Sotheby's International,
Paul H Johnson 952-212-7103
Source: NorthstarMLS as distributed by MLS GRID,MLS#: 7105526

Facts & features
Interior
Bedrooms & bathrooms
- Bedrooms: 3
- Bathrooms: 4
- 3/4 bathrooms: 3
- 1/2 bathrooms: 1
Bedroom
- Level: Upper
- Area: 240 Square Feet
- Dimensions: 16x15
Bedroom 2
- Level: Upper
- Area: 156 Square Feet
- Dimensions: 13x12
Bedroom 3
- Level: Upper
- Area: 132 Square Feet
- Dimensions: 12x11
Dining room
- Level: Main
- Area: 135 Square Feet
- Dimensions: 15x09
Family room
- Level: Lower
- Area: 405 Square Feet
- Dimensions: 27x15
Foyer
- Level: Main
- Area: 130 Square Feet
- Dimensions: 13x10
Garage
- Level: Main
- Area: 483 Square Feet
- Dimensions: 23x21
Informal dining room
- Level: Main
- Area: 117 Square Feet
- Dimensions: 13x09
Kitchen
- Level: Main
- Area: 130 Square Feet
- Dimensions: 13x10
Laundry
- Level: Lower
- Area: 117 Square Feet
- Dimensions: 13x09
Living room
- Level: Main
- Area: 255 Square Feet
- Dimensions: 17x15
Patio
- Level: Main
- Area: 264 Square Feet
- Dimensions: 22x12
Storage
- Level: Lower
- Area: 130 Square Feet
- Dimensions: 13x10
Storage
- Level: Lower
- Area: 78 Square Feet
- Dimensions: 13x06
Heating
- Forced Air
Cooling
- Central Air
Appliances
- Included: Dishwasher, Disposal, Dryer, Gas Water Heater, Water Osmosis System, Microwave, Range, Refrigerator, Stainless Steel Appliance(s), Washer, Water Softener Owned
- Laundry: Gas Dryer Hookup, Lower Level, Laundry Room, Sink, Washer Hookup
Features
- Basement: Finished,Storage/Locker,Storage Space,Walk-Out Access
- Number of fireplaces: 2
- Fireplace features: Brick, Family Room, Gas, Living Room
Interior area
- Total structure area: 2,911
- Total interior livable area: 2,724 sqft
- Finished area above ground: 1,939
- Finished area below ground: 785
Property
Parking
- Total spaces: 2
- Parking features: Detached Garage, Asphalt, Garage Door Opener, Guest
- Garage spaces: 2
- Has uncovered spaces: Yes
- Details: Garage Dimensions (23x21)
Accessibility
- Accessibility features: None
Features
- Levels: More Than 2 Stories
- Patio & porch: Deck, Patio
- Has private pool: Yes
- Pool features: In Ground, Shared
- Fencing: None
Lot
- Size: 2,439 Square Feet
- Dimensions: 28 x 88 x 28 x 88
- Features: Tree Coverage - Light
Details
- Foundation area: 972
- Parcel number: 2511723320040
- Zoning description: Residential-Single Family
Construction
Type & style
- Home type: Townhouse
- Property subtype: (TH) Detached
Materials
- Roof: Age 8 Years or Less,Asphalt
Condition
- New construction: No
- Year built: 1979
Utilities & green energy
- Gas: Natural Gas
- Sewer: City Sewer/Connected
- Water: City Water/Connected
Community & HOA
Community
- Subdivision: Amesbury 12th Add
HOA
- Has HOA: Yes
- Amenities included: Tennis Court(s)
- Services included: Maintenance Structure, Hazard Insurance, Lawn Care, Professional Mgmt, Shared Amenities, Snow Removal
- HOA fee: $6,329 other
- HOA name: First Service Residential
- HOA phone: 952-277-2700
Location
- Region: Shorewood
Financial & listing details
- Price per square foot: $275/sqft
- Tax assessed value: $628,000
- Annual tax amount: $7,795
- Date on market: 8/20/2026
- Road surface type: Paved
Estimated market value
$740,000
$703,000 - $777,000
$3,832/mo
Price history
| Date | Event | Price |
|---|---|---|
| 8/26/2026 | Listed for sale | $750,000+100%$275/sqft |
Source: | ||
| 7/10/2017 | Sold | $375,000-5.1%$138/sqft |
Source: | ||
| 1/30/2017 | Pending sale | $395,000$145/sqft |
Source: Coldwell Banker Burnet - Wayzata #4785652 Report a problem | ||
| 1/9/2017 | Listed for sale | $395,000$145/sqft |
Source: Coldwell Banker Burnet - Wayzata #4785652 Report a problem | ||
| 11/5/2015 | Listing removed | $395,000$145/sqft |
Source: Coldwell Banker Burnet - Wayzata #4647742 Report a problem | ||
| 9/24/2015 | Listed for sale | $395,000$145/sqft |
Source: Coldwell Banker Burnet - Wayzata #4647742 Report a problem | ||
Public tax history
| Year | Property taxes | Tax assessment |
|---|---|---|
| 2025 | $7,181 +25.6% | $628,000 +5.3% |
| 2024 | $5,717 +14.7% | $596,600 +17.2% |
| 2023 | $4,984 +12.9% | $509,200 +16% |
| 2022 | $4,415 -8.3% | $439,000 +25.1% |
| 2021 | $4,813 -6.3% | $351,000 -6.9% |
| 2020 | $5,137 +6.7% | $377,000 -1.6% |
| 2019 | $4,813 -6.3% | $383,000 +4.6% |
| 2018 | $5,137 +22.6% | $366,000 +25.8% |
| 2017 | $4,191 +8.1% | $291,000 -6.7% |
| 2016 | $3,878 -9% | $312,000 -1.6% |
| 2015 | $4,261 -1.9% | $317,000 +23.3% |
| 2014 | $4,345 +16.6% | $257,000 -5.9% |
| 2013 | $3,727 -4.2% | $273,000 -8.1% |
| 2012 | $3,891 -3.1% | $297,000 -6.6% |
| 2011 | $4,014 -4.7% | $318,000 -12.4% |
| 2010 | $4,213 -0.6% | $363,000 -3.7% |
| 2009 | $4,240 +1.8% | $377,000 +7.4% |
| 2006 | $4,165 +10% | $351,000 +14.6% |
| 2005 | $3,786 +9.9% | $306,200 +15% |
| 2004 | $3,444 +5.4% | $266,300 +12% |
| 2002 | $3,266 -44.9% | $237,800 |
| 2001 | $5,924 | -- |
Find assessor info on the county website
Monthly payment
Est. payment