The updated condo in sought after Riverbend at Cascades offers a perfect blend of modernity and comfort. With two bedrooms and two bathrooms, this condo is ideal for a small family or young professionals looking for a cozy yet stylish living space. Both bathrooms have been completely renovated with new tiled floors, vanities, mirrors, lighting fixtures, toilets, and even a refinished tub and shower. The attention to detail is evident in every aspect of the design. The bedrooms have also received a makeover with new carpeting and fresh paint, creating a serene atmosphere that promotes relaxation. The living room, dining area, and kitchen have all been upgraded with new luxury vinyl tile flooring that not only adds elegance but also durability. The walls have been freshly painted to give the entire space a clean and inviting feel. A new ceiling fan has been installed in the living room to provide comfort during hot summer days. The kitchen is undoubtedly the heart of this condo. It boasts new granite countertops that exude sophistication while offering ample workspace for culinary enthusiasts. The cabinets have been painted to match the overall aesthetic of the condo while updated appliances ensure functionality and efficiency. Under counter lighting illuminates the workspace while adding an extra touch of ambiance. A stunning tile backsplash ties everything together seamlessly. This property has over $20,000.00 in upgrades and remodeling. This condo property backs to a hill and boasts an exquisite landscape that beckons one to embrace the tranquility it offers. The utility closet provides ample outdoor storage, catering to the needs of those who appreciate organization and functionality. The recent replacements of roofs, windows, siding, and back doors within the last five years ensure that this abode is not only aesthetically pleasing but also structurally sound. Moreover, this property is part of a vibrant community that offers an array of amenities to its residents. From a refreshing community pool to a well-equipped gym and recreation room for fitness enthusiasts, every aspect has been thoughtfully designed to enhance one's lifestyle. Additionally, the new party room available for rental allows residents to host memorable gatherings with ease. The clubhouse serves as a hub for social interactions and fosters a strong sense of camaraderie among neighbors. In conclusion, this property presents an idyllic living experience with its natural beauty, practicality, and access to various community amenities that cater to diverse interests and preferences.
Sold for $399,000
$399,000
20453 Chesapeake Sq Unit 102, Sterling, VA 20165
2beds
1,140sqft
Condominium
Built in 1997
-- sqft lot
$387,500 Zestimate®
$350/sqft
$2,516 Estimated rent
Home value
$387,500
$368,000 - $407,000
$2,516/mo
Zestimate® history
Owner options
List your home for rent
$2,516/mo
Rent Zestimate®
Find your next renter with Zillow Rental Manager. Plus, with online applications, you can quickly screen prospective tenants – for free.
$2,516/mo
Rent Zestimate®
Refinance and save
$2,492/mo
Est. payment
Refinancing to a lower rate could help reduce your monthly payments and save thousands over the life of the loan.
$2,492/mo
Est. payment
Explore your selling options
Work with a Zillow partner agent
Leverage their expertise and Zillow's premium Showcase listings to get your home seen by more buyers.
Get startedList with your own agent
Get your home in front of millions of buyers by listing it on Zillow.
Learn how to do itSell it yourself
Take full control of how buyers see your home on Zillow by listing For Sale by Owner (FSBO).
List your homeWhat's special
Well-equipped gymRecreation roomNew party roomExquisite landscapeFresh paintCommunity amenitiesNew tiled floors
Zillow last checked:
Listing updated:
Listed by:
Michelina Queri 703-217-1234,
Samson Properties,
Listing Team: Michelina Queri
Bought with:
Glynis Thomas
Samson Properties
Source: Bright MLS,MLS#: VALO2050632
Facts & features
Interior
Bedrooms & bathrooms
- Bedrooms: 2
- Bathrooms: 2
- Full bathrooms: 2
- Main level bathrooms: 2
- Main level bedrooms: 2
Rooms
- Room types: Dining Room, Primary Bedroom, Bedroom 2, Kitchen, Family Room, Bathroom 2, Primary Bathroom
Basement
- Area: 0
Heating
- Central, Natural Gas
Cooling
- Ceiling Fan(s), Central Air, Electric
Appliances
- Included: Gas Water Heater
- Laundry: Has Laundry, Washer In Unit, Dryer In Unit, In Unit
Features
- Has basement: No
- Number of fireplaces: 1
Interior area
- Total structure area: 1,140
- Total interior livable area: 1,140 sqft
- Finished area above ground: 1,140
- Finished area below ground: 0
Property
Parking
- Total spaces: 1
- Parking features: Parking Lot
Accessibility
- Accessibility features: None
Features
- Levels: One
- Stories: 1
- Patio & porch: Patio
- Pool features: Community
Lot
- Features: Corner Lot/Unit
Details
- Additional structures: Above Grade, Below Grade
- Parcel number: 018407742015
- Zoning: 18
- Special conditions: Standard
Construction
Type & style
- Home type: Condo
- Architectural style: Other
- Property subtype: Condominium
- Attached to another structure: Yes
Materials
- Vinyl Siding
Condition
- New construction: No
- Year built: 1997
Utilities & green energy
- Sewer: Public Sewer
- Water: Public
Community & HOA
Community
- Condo and coop fee: $375 unknown
- Subdivision: Cascades
HOA
- Has HOA: Yes
- Amenities included: Bike Trail, Clubhouse, Common Grounds, Fitness Center, Jogging Path, Pool, Tennis Court(s), Tot Lots/Playground
- Services included: Common Area Maintenance, Maintenance Structure, Management, Pool(s), Road Maintenance, Sewer, Snow Removal, Trash, Water
- HOA fee: $43 monthly
- HOA name: CASCADES MASTER ASSCOC
- Second HOA name: Riverbend At Cascades
Location
- Region: Sterling
Financial & listing details
- Price per square foot: $350/sqft
- Tax assessed value: $278,380
- Annual tax amount: $2,957
- Date on market: 9/15/2023
- Listing agreement: Exclusive Right To Sell
- Listing terms: Cash,Conventional,FHA
- Ownership: Condominium
Price history
| Date | Event | Price |
|---|---|---|
| 10/2/2023 | Sold | $399,000+2.3%$350/sqft |
Source:  Bright MLS #VALO2050632 Report a problem Bright MLS #VALO2050632 Report a problem | ||
| 9/18/2023 | Pending sale | $389,900$342/sqft |
Source: Bright MLS #VALO2050632 Report a problem | ||
| 9/17/2023 | Price change | $389,900+5.4%$342/sqft |
Source: Bright MLS #VALO2050632 Report a problem | ||
| 9/15/2023 | Listed for sale | $369,900+25%$324/sqft |
Source: Bright MLS #VALO2050632 Report a problem | ||
| 4/15/2021 | Sold | $296,000+7.7%$260/sqft |
Source: Public Record Report a problem | ||
| 6/13/2007 | Sold | $274,900+113.9%$241/sqft |
Source: Public Record Report a problem | ||
| 12/1/1997 | Sold | $128,530$113/sqft |
Source: Public Record Report a problem | ||
Public tax history
| Year | Property taxes | Tax assessment |
|---|---|---|
| 2026 | $2,896 +2.7% | $359,770 +2.7% |
| 2025 | $2,821 -6% | $350,470 +1% |
| 2024 | $3,002 +3.2% | $347,070 +4.4% |
| 2023 | $2,908 +3.5% | $332,330 +5.3% |
| 2022 | $2,810 +3% | $315,730 +13.4% |
| 2021 | $2,728 +3.2% | $278,380 +9% |
| 2020 | $2,644 | $255,420 +2.3% |
| 2019 | $2,644 +0.8% | $249,740 +3.3% |
| 2018 | $2,624 +2.2% | $241,800 +6% |
| 2017 | $2,567 +1.1% | $228,150 +2% |
| 2016 | $2,538 | $223,620 +36.7% |
| 2015 | $2,538 -1.7% | $163,630 0% |
| 2014 | $2,583 -0.6% | $163,640 +5.1% |
| 2013 | $2,599 | $155,690 |
| 2012 | -- | -- |
| 2011 | -- | -- |
| 2010 | -- | -- |
| 2009 | -- | $215,000 -16.2% |
| 2008 | -- | $256,500 -8.5% |
| 2007 | -- | $280,200 -14.1% |
| 2006 | -- | $326,300 +40.8% |
| 2005 | -- | $231,800 |
| 2004 | -- | $231,800 +46.6% |
| 2003 | -- | $158,100 +16.1% |
| 2002 | -- | $136,200 +14.1% |
| 2001 | -- | $119,400 |
Find assessor info on the county website
Neighborhood: 20165
Nearby homes
- $370,0002 bd2 ba1.4k sqft20453 Chesapeake Sq UNIT 302, Sterling, VA 20165Sold

- $389,0002 bd2 ba1.1k sqft20453 Chesapeake Sq UNIT 303, Sterling, VA 20165Sold
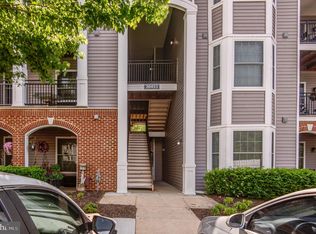
- $357,1002 bd2 ba1k sqft20453 Chesapeake Sq UNIT 101, Sterling, VA 20165Off Market
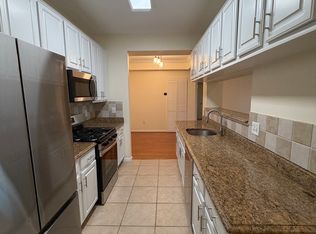
- $367,8002 bd2 ba1.1k sqft20453 Chesapeake Sq UNIT 100, Sterling, VA 20165Off Market

- $358,0002 bd2 ba1k sqft20453 Chesapeake Sq UNIT 103, Sterling, VA 20165Off Market
- $364,0002 bd2 ba1.1k sqft20453 Chesapeake Sq UNIT 200, Sterling, VA 20165Off Market
- $355,8002 bd2 ba1.1k sqft20453 Chesapeake Sq UNIT 201, Sterling, VA 20165Off Market
- $363,6002 bd2 ba1.1k sqft20453 Chesapeake Sq UNIT 202, Sterling, VA 20165Off Market
Nearby schools
GreatSchools rating
- 4/10Potowmack Elementary SchoolGrades: PK-5Distance: 0.8 mi
- 6/10River Bend Middle SchoolGrades: 6-8Distance: 0.6 mi
- 7/10Potomac Falls High SchoolGrades: 9-12Distance: 0.2 mi
Schools provided by the listing agent
- High: Potomac Falls
- District: Loudoun County Public Schools
Source: Bright MLS. This data may not be complete. We recommend contacting the local school district to confirm school assignments for this home.
Get a cash offer in 3 minutes
Find out how much your home could sell for in as little as 3 minutes with a no-obligation cash offer.
Estimated market value
$387,500
Get a cash offer in 3 minutes
Find out how much your home could sell for in as little as 3 minutes with a no-obligation cash offer.
Estimated market value
$387,500
- Virginia
- Loudoun County
- Sterling
- 20165
- 20453 Chesapeake Sq Unit 102
Nearby cities
Nearby neighborhoods
Nearby zip codes
Other Sterling Topics
