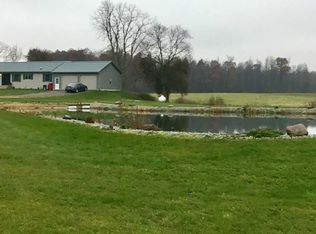
"COUNTRY" LIVING AT ITS FINEST! THIS CUSTOM LOG HOME OFFERS OVER 4,300 SQUARE FEET OF LIVING SPACE ACROSS THREE BEAUTIFULLY FINISHED LEVELS AND IS NESTLED ON 40 STUNNING ACRES FEATURING MATURE WOODS, SCENIC TRAILS, A STOCKED POND, OPEN PASTURES, AND THE MEANDERING BLANCHARD RIVER—AN OUTDOOR ENTHUSIAST'S DREAM, IDEAL FOR HUNTING, FARMING, OR SIMPLY ESCAPING IT ALL. CRAFTED WITH SOARING WOOD-PLANKED WALLS AND BEAMED CEILINGS, THE HOME EXUDES WARMTH AND RUSTIC ELEGANCE. THE VAULTED GREAT ROOM SEAMLESSLY FLOWS INTO A SPACIOUS ISLAND KITCHEN WITH WRAPAROUND CABINETRY AND COUNTERTOPS. A WALL OF WINDOWS FRAMES BREATHTAKING VIEWS OF THE SURROUNDING PRIVATE PARADISE. THE FIRST-FLOOR PRIMARY SUITE AND LAUNDRY OFFER CONVENIENT ONE-LEVEL LIVING, WHILE THE UPPER-LEVEL LOFT/DEN PROVIDES FLEXIBLE SPACE FOR WORK OR RELAXATION. THE FINISHED WALK-OUT LOWER LEVEL INCLUDES A RECREATION AREA, BEDROOM, FULL BATH, WOOD-BURNING STOVE, RADIANT HEATED FLOORS, AND EVEN A CUSTOM DOG WASH STATION—PERFECT FOR A GUEST, IN-LAW, OR TEEN SUITE. THE 60X80 DREAM BARN IS EQUIPPED WITH HEAT AND AIR, PARKING FOR 4-6 VEHICLES, THREE STALLS WITH PASTURE TURNOUT, A TACK ROOM, HAY STORAGE, OFFICE, AND A FULL BATH. WHETHER YOU'RE A HORSE LOVER, HOBBYIST, OR COLLECTOR, THIS SPACE HAS ENDLESS POTENTIAL. A TRULY UNIQUE PROPERTY WITH ROOM TO LIVE, WORK, PLAY, AND EXPLORE—THIS COULD EVEN BE YOUR NEXT AIRBNB OR EVENT DESTINATION (WITH PROPER/PERMITTED ZONING). ONCE YOU'RE HERE, YOU WON'T WANT TO LEAVE!
Sold for $775,000
$775,000
20453 Township Road 187, Mount Blanchard, OH 45867
6beds
4,344sqft
Single Family Residence
Built in 2016
40 Acres Lot
$778,200 Zestimate®
$178/sqft
$3,704 Estimated rent
Home value
$778,200
Estimated sales range
Not available
$3,704/mo
Zestimate® history
Owner options
List your home for rent
$3,704/mo
Rent Zestimate®
Find your next renter with Zillow Rental Manager. Plus, with online applications, you can quickly screen prospective tenants – for free.
$3,704/mo
Rent Zestimate®
Refinance and save
$3,909/mo
Est. payment
Refinancing to a lower rate could help reduce your monthly payments and save thousands over the life of the loan.
$3,909/mo
Est. payment
Explore your selling options
Work with a Zillow partner agent
Leverage their expertise and Zillow's premium Showcase listings to get your home seen by more buyers.
Get startedList with your own agent
Get your home in front of millions of buyers by listing it on Zillow.
Learn how to do itSell it yourself
Take full control of how buyers see your home on Zillow by listing For Sale by Owner (FSBO).
List your homeWhat's special
Stocked pondMature woodsCustom log homeRadiant heated floorsMeandering blanchard riverScenic trailsFinished walk-out lower level
Zillow last checked:
Listing updated:
Listed by:
Delena Ciamacco 614-882-6725,
RE/MAX Connection
Bought with:
NORIS Member NON
NON MLS MEMBER
Source: NORIS,MLS#: 10000990
Facts & features
Interior
Bedrooms & bathrooms
- Bedrooms: 6
- Bathrooms: 4
- Full bathrooms: 4
Bedroom 2
- Level: Main
- Dimensions: 13 x 13
Bedroom 3
- Level: Main
- Dimensions: 13 x 13
Bedroom 4
- Level: Upper
- Dimensions: 10 x 14
Bedroom 5
- Level: Upper
- Dimensions: 13 x 18
Bedroom 6
- Level: Lower
- Dimensions: 13 x 16
Other
- Level: Main
- Dimensions: 13 x 18
Family room
- Level: Lower
- Dimensions: 27 x 38
Kitchen
- Level: Main
- Dimensions: 27 x 12
Living room
- Level: Main
- Dimensions: 27 x 18
Loft
- Level: Upper
- Dimensions: 27 x 16
Heating
- Forced Air, Propane
Cooling
- Central Air
Appliances
- Included: Dishwasher, Microwave, Water Heater, Gas Range, Humidifier, Water Softener Rented
- Laundry: Electric Dryer Hookup, Main Level, Sink
Features
- Cathedral Ceiling(s), Eat-in Kitchen, Primary Bathroom, Vaulted Ceiling(s), Walk-In Closet(s)
- Flooring: Vinyl, Wood
- Windows: Double Pane Windows
- Basement: Full,Partially Finished,Walk-Out Access
- Number of fireplaces: 1
- Fireplace features: Basement, Wood Burning Stove
- Common walls with other units/homes: No Common Walls
Interior area
- Total structure area: 4,344
- Total interior livable area: 4,344 sqft
- Finished area below ground: 1,680
Property
Parking
- Total spaces: 4
- Parking features: Additional Parking, Attached Garage, Detached Garage, Driveway, Garage Door Opener
- Garage spaces: 4
- Has uncovered spaces: Yes
Features
- Levels: One and One Half
- Patio & porch: Front Porch, Deck
- Fencing: Partial,Other
- Has view: Yes
- View description: Water, Pasture, Trees/Woods, See Remarks
- Has water view: Yes
- Water view: Water
- Waterfront features: Pond, River Front, Stream
Lot
- Size: 40 Acres
- Features: Irregular Lot, Rolling Slope, Wooded
Details
- Additional structures: Barn(s), Garage(s), Outbuilding, Pole Barn, Shed(s), Stable(s), Workshop, See Remarks
- Parcel number: 160001010907
- Zoning: Ag-Res
- Other equipment: DC Well Pump
Construction
Type & style
- Home type: SingleFamily
- Architectural style: Cape Cod
- Property subtype: Single Family Residence
Materials
- Wood Siding, Other
- Foundation: Other
- Roof: Asphalt,Shingle
Condition
- New construction: No
- Year built: 2016
Details
- Warranty included: Yes
Utilities & green energy
- Electric: Other
- Sewer: Private Sewer, Septic Tank
- Water: Private, Well
- Utilities for property: Electricity Connected, Propane
Community & HOA
Community
- Subdivision: None
HOA
- Has HOA: No
Location
- Region: Mount Blanchard
Financial & listing details
- Price per square foot: $178/sqft
- Tax assessed value: $1,112,630
- Annual tax amount: $8,445
- Date on market: 11/3/2025
- Listing terms: Conventional
- Electric utility on property: Yes
- Road surface type: Asphalt
Price history
| Date | Event | Price |
|---|---|---|
| 7/16/2026 | Sold | $775,000-8.8%$178/sqft |
Source: NORIS #10000990 Report a problem | ||
| 6/18/2026 | Contingent | $849,900$196/sqft |
Source:  Columbus and Central Ohio Regional MLS #225039790 Report a problem Columbus and Central Ohio Regional MLS #225039790 Report a problem | ||
| 3/17/2026 | Price change | $849,900-5.6%$196/sqft |
Source: Columbus and Central Ohio Regional MLS #225039790 Report a problem | ||
| 10/20/2025 | Listed for sale | $899,900$207/sqft |
Source: Columbus and Central Ohio Regional MLS #225039790 Report a problem | ||
| 5/5/2025 | Listing removed | $899,900$207/sqft |
Source: Columbus and Central Ohio Regional MLS #223015828 Report a problem | ||
| 4/24/2025 | Price change | $899,900-2.2%$207/sqft |
Source: Columbus and Central Ohio Regional MLS #223015828 Report a problem | ||
| 1/25/2024 | Price change | $919,900-3.2%$212/sqft |
Source: Columbus and Central Ohio Regional MLS #223015828 Report a problem | ||
| 9/17/2023 | Price change | $949,900-5%$219/sqft |
Source: Columbus and Central Ohio Regional MLS #223015828 Report a problem | ||
| 5/27/2023 | Listed for sale | $999,900+24.2%$230/sqft |
Source: Columbus and Central Ohio Regional MLS #223015828 Report a problem | ||
| 9/10/2020 | Sold | $805,000$185/sqft |
Source: Public Record Report a problem | ||
Public tax history
| Year | Property taxes | Tax assessment |
|---|---|---|
| 2025 | $8,445 +26.2% | $389,420 +75.5% |
| 2024 | $6,692 +0.7% | $221,870 |
| 2023 | $6,646 -2.2% | $221,870 +1.2% |
| 2022 | $6,798 +14.9% | $219,240 +25.2% |
| 2021 | $5,916 +2% | $175,160 |
| 2020 | $5,799 +50.9% | $175,160 +57.8% |
| 2019 | $3,843 -6.6% | $110,990 -10.8% |
| 2018 | $4,116 +94% | $124,410 -3% |
| 2017 | $2,122 +208.5% | $128,250 +509% |
| 2016 | $688 +13.9% | $21,060 +10.7% |
| 2015 | $604 +1.9% | $19,030 |
| 2014 | $593 +119.6% | $19,030 +139.7% |
| 2012 | $270 | $7,940 |
Find assessor info on the county website
Neighborhood: 45867
Nearby homes
- $381,3004 bd3 ba2.4k sqft20580 Township Road 187, Mount Blanchard, OH 45867Off Market
- $454,7003 bd1 ba2.5k sqft20366 Township Road 187, Mount Blanchard, OH 45867Off Market
- $197,8003 bd1 ba1.4k sqft20651 Township Road 187, Mount Blanchard, OH 45867Off Market
- $547,9004 bd2 ba2.3k sqft20136 Township Road 187, Mount Blanchard, OH 45867Off Market
- $408,8003 bd1 ba2.2k sqft20770 Township Road 187, Mount Blanchard, OH 45867Off Market
- $570,5003 bd2 ba2.3k sqft20057 Township Road 187, Mt Blanchard, OH 45867Off Market
- $480,00015.789 Acres16093 Township Road 152, Mount Blanchard, OH 45867Sold
- $302,0001 bd2 ba1.7k sqft16093 Township Road 152, Mount Blanchard, OH 45867Off Market
Nearby schools
GreatSchools rating
- NARiverdale Elementary SchoolGrades: K-2Distance: 2.7 mi
- 5/10Riverdale Middle SchoolGrades: 6-8Distance: 2.7 mi
- 7/10Riverdale High SchoolGrades: 9-12Distance: 2.7 mi
Schools provided by the listing agent
- Elementary: Riverdale
- Middle: Riverdale
- High: Riverdale
Source: NORIS. This data may not be complete. We recommend contacting the local school district to confirm school assignments for this home.


Get pre-qualified for a loan
At Zillow Home Loans, we can pre-qualify you in as little as 5 minutes with no impact to your credit score.An equal housing lender. NMLS #10287.
- Ohio
- Hancock County
- Mount Blanchard
- 45867
- 20453 Township Road 187
Nearby cities
Nearby zip codes
Other Mount Blanchard Topics
