Skip main navigation
Sold for $790,388
  • $790,388

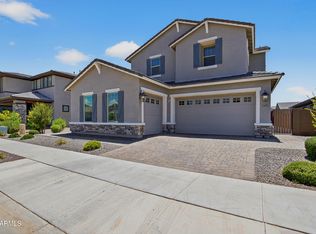
    20454 E VIA DEL JARDIN --, Queen Creek, AZ 85142

    4beds
    3baths
    3,077sqft
    Single Family Residence
    Built in 2024
    9,100 Square Feet Lot
    $783,800 Zestimate®
    $257/sqft
    $3,904 Estimated rent

    Home value

    $783,800

    $713,000 - $862,000

    $3,904/mo

    Zestimate® history
    Loading
    Loading...

    Owner options

    List your home for rent

    $3,904/mo

    Rent Zestimate®

    Find your next renter with Zillow Rental Manager. Plus, with online applications, you can quickly screen prospective tenants – for free.

    Learn more

    $3,904/mo

    Rent Zestimate®

    Refinance and save

    $4,713/mo

    Est. payment

    Refinancing to a lower rate could help reduce your monthly payments and save thousands over the life of the loan.

    See today's rates

    $4,713/mo

    Est. payment

    Explore your selling options

    Work with a Zillow partner agent

    Leverage their expertise and Zillow's premium Showcase listings to get your home seen by more buyers.

    Get started

    List with your own agent

    Get your home in front of millions of buyers by listing it on Zillow.

    Learn how to do it

    Sell it yourself

    Take full control of how buyers see your home on Zillow by listing For Sale by Owner (FSBO).

    List your home

    What's special

    Garage service doorOpen-concept designSpacious kitchenPrimary suiteSplit tub and showerDouble ovensUpgraded interior paint
    MLS#6734837 February 2025 Completion! The Breckenridge is a single-story floor plan featuring 3,077 sq. ft. of living space, including 4 bedrooms, 3 bathrooms, a 3-car tandem garage, a dining room, and a study. The welcoming porch opens into the foyer, flanked by a dining room on one side and bedroom 4 and the study on the other. Straight ahead, you'll find a spacious kitchen, casual dining area, and gathering room. This open-concept design allows you to cook while enjoying time with loved ones or watching your favorite show. Adjacent to the kitchen are bedrooms 2 and 3, along with a full bathroom for easy access. The primary suite features a bathroom with a split tub and shower, plus ample closet space. Your dream home awaits! Structural options include: gourmet kitchen with double over, shower in lieu of tub/shower at bath 3, garage service door. Design upgrades include: upgraded size and painted kitchen cabinets, whole house quartz countertops, upgraded carpet and tile flooring, double ovens, upgraded interior paint, e-granite single bowl kitchen sink, gas line for future outdoor kitchen, extra blown insulation in all interior walls (whole house).

    Zillow last checked:

    Listing updated:

    Listed by:

    Tara M Talley 480-346-1738,

    Taylor Morrison (MLS Only)

    Bought with:

    Susan Davies, BR526217000

    DMD Real Estate Group

    Source: ARMLS,MLS#: 6734837MLS Logo

    Facts & features

    Interior

    Bedrooms & bathrooms
    • Bedrooms: 4
    • Bathrooms: 3
    Primary bedroom
    • Level: Main
    • Area: 255
    • Dimensions: 17.00 x 15.00
    Bedroom 2
    • Level: Main
    • Area: 143
    • Dimensions: 13.00 x 11.00
    Bedroom 3
    • Level: Main
    • Area: 143
    • Dimensions: 13.00 x 11.00
    Bedroom 4
    • Level: Main
    • Area: 143
    • Dimensions: 13.00 x 11.00
    Dining room
    • Level: Main
    • Area: 154
    • Dimensions: 14.00 x 11.00
    Dining room
    • Area: 180
    • Dimensions: 12.00 x 15.00
    Great room
    • Level: Main
    • Area: 360
    • Dimensions: 18.00 x 20.00
    Heating
    • Natural Gas
    Cooling
    • Programmable Thmstat, See Remarks
    Appliances
    • Included: Gas Stub for Range, Built In Recycling, Reverse Osmosis, Built-in Microwave, Dishwasher, Disposal, Gas Range, Gas Oven, Gas Cooktop
    • Laundry: Inside
    Features
    • Pantry, Non-laminate Counter, Double Vanity, Master Downstairs, Eat-in Kitchen, Breakfast Bar, Kitchen Island, Separate Shwr & Tub
    • Flooring: Carpet, Tile
    • Has basement: No
    • Has fireplace: No
    Interior area
    • Total structure area: 3,077
    • Total interior livable area: 3,077 sqft

    Property

    Parking
    • Total spaces: 3
    • Parking features: Tandem Garage, Garage Door Opener, Direct Access
    • Garage spaces: 3
    Features
    • Stories: 1
    • Patio & porch: Covered, Patio
    • Pool features: None
    • Spa features: None
    • Fencing: Block
    Lot
    • Size: 9,100 Square Feet
    • Features: North/South Exposure, Desert Front, Dirt Back
    Details
    • Parcel number: 31416165

    Construction

    Type & style
    • Home type: SingleFamily
    • Architectural style: Ranch
    • Property subtype: Single Family Residence
    Materials
    • Brick Veneer, Stucco, Wood Frame, Low VOC Paint, Blown Cellulose, Painted, Stone
    • Roof: Tile
    Condition
    • Under Construction
    • New construction: No
    • Year built: 2024
    Details
    • Builder name: Taylor Morrison
    • Warranty included: Yes

    Utilities & green energy

    • Sewer: Public Sewer
    • Water: City Water

    Community & HOA

    Community
    • Subdivision: ELLSWORTH RANCH PARCEL F
    HOA
    • Has HOA: Yes
    • Services included: Maintenance Grounds
    • HOA fee: $153 monthly
    • HOA name: AAM
    • HOA phone: 602-957-9191
    Location
    • Region: Queen Creek

    Financial & listing details

    • Price per square foot: $257/sqft
    • Tax assessed value: $143,300
    • Annual tax amount: $5,775
    • Date on market: 9/18/2025
    • Cumulative days on market: 188 days
    • Listing terms: Cash,Conventional,FHA,VA Loan
    • Ownership: Fee Simple

    Price history

    DateEventPrice
    3/14/2025Sold$790,388-2.7%$257/sqft
    Source: ARMLS #6734837 Report a problem
    1/27/2025Pending sale$811,988$264/sqft
    Source: ARMLS #6734837 Report a problem
    1/9/2025Price change$811,988-0.5%$264/sqft
    Source: ARMLS #6734837 Report a problem
    12/7/2024Price change$815,988-0.9%$265/sqft
    Source: ARMLS #6734837 Report a problem
    10/19/2024Price change$823,357+0.1%$268/sqft
    Source: ARMLS #6734837 Report a problem
    10/6/2024Price change$822,412+0.4%$267/sqft
    Source: ARMLS #6734837 Report a problem
    8/24/2024Price change$819,412+0.6%$266/sqft
    Source: ARMLS #6734837 Report a problem
    8/13/2024Price change$814,412+1%$265/sqft
    Source: ARMLS #6734837 Report a problem
    7/24/2024Price change$806,112+0.5%$262/sqft
    Source: ARMLS #6734837 Report a problem
    7/23/2024Listed for sale$802,112$261/sqft
    Source: ARMLS #6734837 Report a problem

    Public tax history

    YearProperty taxesTax assessment
    2025$334 -4.2%$21,495 +161.5%
    2024$348 -1.9%$8,220 +173.7%
    2023$355 -51.5%$3,003 -71.5%
    2022$732 $10,553
    Find assessor info on the county website

    Neighborhood: Ellsworth Ranch

    Nearby schools

    GreatSchools rating
    Schools provided by the listing agent
    • Elementary: Queen Creek Elementary School
    • Middle: Newell Barney Middle School
    • High: Crismon High School
    • District: Queen Creek Unified District

    Source: ARMLS. This data may not be complete. We recommend contacting the local school district to confirm school assignments for this home.

    Get a cash offer in 3 minutes
    Find out how much your home could sell for in as little as 3 minutes with a no-obligation cash offer.
    Estimated market value
    $783,800
    Get a cash offer in 3 minutes
    Find out how much your home could sell for in as little as 3 minutes with a no-obligation cash offer.
    Estimated market value
    $783,800