Skip main navigation
Sold for $529,000
  • $529,000

    20454 Mall Center Way, Lewes, DE 19958

    3beds
    1,851sqft
    Single Family Residence
    Built in 2011
    0.49 Acres Lot
    $528,900 Zestimate®
    $286/sqft
    $2,794 Estimated rent

    Home value

    $528,900

    $502,000 - $555,000

    $2,794/mo

    Zestimate® history
    Loading
    Loading...

    Owner options

    List your home for rent

    $2,794/mo

    Rent Zestimate®

    Find your next renter with Zillow Rental Manager. Plus, with online applications, you can quickly screen prospective tenants – for free.

    Learn more

    $2,794/mo

    Rent Zestimate®

    Refinance and save

    $3,406/mo

    Est. payment

    Refinancing to a lower rate could help reduce your monthly payments and save thousands over the life of the loan.

    See today's rates

    $3,406/mo

    Est. payment

    Explore your selling options

    Work with a Zillow partner agent

    Leverage their expertise and Zillow's premium Showcase listings to get your home seen by more buyers.

    Get started

    List with your own agent

    Get your home in front of millions of buyers by listing it on Zillow.

    Learn how to do it

    Sell it yourself

    Take full control of how buyers see your home on Zillow by listing For Sale by Owner (FSBO).

    List your home

    What's special

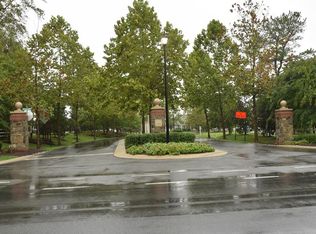
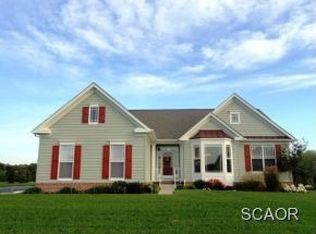
    Welcome to this beautifully updated single-story home, ideally situated on a desirable half-acre corner lot with serene pond views across the street. Over the past year, nearly $60,000 in thoughtful improvements have transformed this home into a move-in-ready gem that blends comfort, style, and functionality. Inside, hardwood floors flow through the main living areas, anchored by a stunning two-sided fireplace with a new mantle, creating a warm focal point shared between the family room and the sunroom. The sunroom features vaulted ceilings and abundant natural light, offering a perfect space to relax year-round. An additional attached, fully enclosed three-season sunroom expands the living space even further. The recently renovated kitchen is a showstopper, featuring a new island, quartz countertops that seamlessly extend up the wall to form a sleek backsplash, new lighting, under-cabinet lighting, updated cabinet hardware, and modern conveniences including a wine fridge, new refrigerator, stove, sink, and garbage disposal. Fresh paint throughout the home enhances the bright, updated feel. The primary bedroom offers new carpeting and a walk-in closet with a custom-built storage system. Two additional guest bedrooms also feature new carpeting and updated lighting, making them welcoming and versatile spaces. Additional highlights include owned solar panels, a tall conditioned crawl space providing ample storage, a new outdoor shower, and an attached two-car garage with a mini-split and built-in storage. Outside, the fully fenced backyard is complemented by extensive landscaping and raised garden beds, perfect for outdoor enjoyment and gardening enthusiasts. Located in a community with low HOA dues, residents enjoy access to a clubhouse and outdoor pool. With its extensive updates, generous lot, and tranquil setting, this home offers the perfect blend of modern living and peaceful surroundings.

    Zillow last checked:

    Listing updated:

    Listed by:

    SCOTT WAGNER 302-727-1981,

    Keller Williams Realty

    Bought with:

    Lee Ann Wilkinson, RA-0002064

    Berkshire Hathaway HomeServices PenFed Realty

    Source: Bright MLS,MLS#: DESU2103242MLS Logo

    Facts & features

    Interior

    Bedrooms & bathrooms
    • Bedrooms: 3
    • Bathrooms: 2
    • Full bathrooms: 2
    • Main level bathrooms: 2
    • Main level bedrooms: 3
    Primary bedroom
    • Level: Main
    Bedroom 2
    • Level: Main
    Bedroom 3
    • Level: Main
    Primary bathroom
    • Level: Main
    Bathroom 2
    • Level: Main
    Dining room
    • Level: Main
    Kitchen
    • Level: Main
    Laundry
    • Level: Main
    Living room
    • Level: Main
    Sitting room
    • Level: Main
    Other
    • Level: Main
    Heating
    • Heat Pump, Forced Air, Electric, Propane
    Cooling
    • Central Air, Electric
    Appliances
    • Included: Dishwasher, Disposal, Dryer, Microwave, Refrigerator, Stainless Steel Appliance(s), Washer, Tankless Water Heater, Oven/Range - Gas
    • Laundry: Main Level, Laundry Room
    Features
    • Soaking Tub, Ceiling Fan(s), Combination Kitchen/Living, Dining Area, Entry Level Bedroom, Family Room Off Kitchen, Open Floorplan, Formal/Separate Dining Room, Kitchen Island, Primary Bath(s), Upgraded Countertops, Walk-In Closet(s), Wine Storage, Pantry, Vaulted Ceiling(s), Dry Wall
    • Flooring: Carpet, Ceramic Tile, Hardwood, Wood
    • Windows: Window Treatments
    • Has basement: No
    • Number of fireplaces: 1
    • Fireplace features: Double Sided, Gas/Propane, Mantel(s)
    Interior area
    • Total structure area: 1,851
    • Total interior livable area: 1,851 sqft
    • Finished area above ground: 1,851
    • Finished area below ground: 0

    Property

    Parking
    • Total spaces: 6
    • Parking features: Garage Faces Front, Garage Door Opener, Attached, Driveway
    • Attached garage spaces: 2
    • Uncovered spaces: 4
    Accessibility
    • Accessibility features: None
    Features
    • Levels: One
    • Stories: 1
    • Patio & porch: Patio, Porch
    • Exterior features: Extensive Hardscape
    • Pool features: Community
    • Fencing: Back Yard,Vinyl
    • Has view: Yes
    • View description: Pond
    • Has water view: Yes
    • Water view: Pond
    Lot
    • Size: 0.49 Acres
    Details
    • Additional structures: Above Grade, Below Grade
    • Parcel number: 23405.00664.00
    • Zoning: AR-1
    • Special conditions: Standard

    Construction

    Type & style
    • Home type: SingleFamily
    • Architectural style: Ranch/Rambler
    • Property subtype: Single Family Residence
    Materials
    • Frame, Stone, Vinyl Siding
    • Foundation: Concrete Perimeter, Crawl Space
    • Roof: Architectural Shingle
    Condition
    • New construction: No
    • Year built: 2011

    Utilities & green energy

    • Electric: 200+ Amp Service
    • Sewer: Public Sewer
    • Water: Public

    Community & neighborhood

    Security
    • Security features: Security System
    Community
    • Community features: Pool
    Location
    • Region: Lewes
    • Subdivision: Ridings At Rehoboth

    HOA & financial

    HOA
    • Has HOA: Yes
    • HOA fee: $380 quarterly
    • Amenities included: Community Center, Pool
    • Services included: Common Area Maintenance, Pool(s), Reserve Funds, Road Maintenance, Snow Removal, Trash

    Other

    Other facts
    • Listing agreement: Exclusive Right To Sell
    • Listing terms: Cash,VA Loan,Conventional
    • Ownership: Fee Simple

    Price history

    DateEventPrice
    6/12/2026Sold$529,000$286/sqft
    Source: Bright MLS #DESU2103242 Report a problem
    5/4/2026Contingent$529,000$286/sqft
    Source: Bright MLS #DESU2103242 Report a problem
    4/23/2026Price change$529,000-2.8%$286/sqft
    Source: Bright MLS #DESU2103242 Report a problem
    3/26/2026Price change$544,500-1%$294/sqft
    Source: Bright MLS #DESU2103242 Report a problem
    1/16/2026Listed for sale$549,900+12.2%$297/sqft
    Source: Bright MLS #DESU2103242 Report a problem
    1/2/2025Sold$490,000-1.8%$265/sqft
    Source: Bright MLS #DESU2065750 Report a problem
    12/6/2024Pending sale$499,000$270/sqft
    Source: Bright MLS #DESU2065750 Report a problem
    11/23/2024Price change$499,000-5.7%$270/sqft
    Source: Bright MLS #DESU2065750 Report a problem
    10/11/2024Listed for sale$529,000-3.8%$286/sqft
    Source: Patterson Schwartz #DESU2065750 Report a problem
    9/26/2024Listing removed$550,000$297/sqft
    Source: Patterson Schwartz #DESU2065750 Report a problem
    8/30/2024Price change$550,000-5%$297/sqft
    Source: Patterson Schwartz #DESU2065750 Report a problem
    8/14/2024Price change$579,000-3.3%$313/sqft
    Source: Patterson Schwartz #DESU2065750 Report a problem
    7/22/2024Price change$599,000-4.9%$324/sqft
    Source: Bright MLS #DESU2065750 Report a problem
    7/12/2024Listed for sale$629,900+80%$340/sqft
    Source: Bright MLS #DESU2065750 Report a problem
    12/31/2018Sold$350,000-5.1%$189/sqft
    Source: Public Record Report a problem
    10/11/2018Price change$369,000-2.9%$199/sqft
    Source: MANN & SONS INC #1005949297 Report a problem
    8/5/2018Listed for sale$379,900+44%$205/sqft
    Source: MANN & SONS INC #1005949297 Report a problem
    5/11/2012Sold$263,890$143/sqft
    Source: Public Record Report a problem

    Public tax history

    YearProperty taxesTax assessment
    2025$970 -32.3%$229,600 +690.4%
    2024$1,432 +0.1%$29,050
    2023$1,431 +3.8%$29,050 +0.2%
    2022$1,378 +0.9%$29,000
    2021$1,366 +0.3%$29,000
    2020$1,362 -0.1%$29,000
    2019$1,363 $29,000
    2018$1,363 +7.1%$29,000
    2017$1,274 +9.9%$29,000
    2016$1,158 +4.7%$29,000
    2015$1,107 +0.7%$29,000
    2014$1,099 +2.9%$29,000
    2013$1,068 +0.4%$29,000
    2012$1,064 +310.7%$29,000 +267.1%
    2011$259 $7,900
    2010$259 -3%$7,900
    2009$267 $7,900
    2008-- --
    2007-- --
    2006-- --

    Find assessor info on the county website

    Neighborhood: 19958

    Nearby schools

    GreatSchools rating
    Schools provided by the listing agent
    • District: Cape Henlopen

    Source: Bright MLS. This data may not be complete. We recommend contacting the local school district to confirm school assignments for this home.

    Get pre-qualified for a loan
    At Zillow Home Loans, we can pre-qualify you in as little as 5 minutes with no impact to your credit score.

    An equal housing lender. NMLS #10287.

    Sell for more on Zillow
    Get a Zillow Showcase℠ listing at no additional cost and you could sell for .
    $528,900
    2% more
    +$10,578
    With Zillow Showcase(estimated)
    $539,478