Skip main navigation
Off market
  • $848,100

    20455 Old Grey Pl, Ashburn, VA 20147

    3beds
    2,404sqft
    SingleFamily
    Built in 2008
    4,791 Square Feet Lot
    $848,100 Zestimate®
    $353/sqft
    $3,689 Estimated rent

    Home value

    $848,100

    $806,000 - $891,000

    $3,689/mo

    Zestimate® history
    Loading
    Loading...

    Owner options

    List your home for rent

    $3,689/mo

    Rent Zestimate®

    Find your next renter with Zillow Rental Manager. Plus, with online applications, you can quickly screen prospective tenants – for free.

    Learn more

    $3,689/mo

    Rent Zestimate®

    Refinance and save

    $5,315/mo

    Est. payment

    Refinancing to a lower rate could help reduce your monthly payments and save thousands over the life of the loan.

    See today's rates

    $5,315/mo

    Est. payment

    Explore your selling options

    Work with a Zillow partner agent

    Leverage their expertise and Zillow's premium Showcase listings to get your home seen by more buyers.

    Get started

    List with your own agent

    Get your home in front of millions of buyers by listing it on Zillow.

    Learn how to do it

    Sell it yourself

    Take full control of how buyers see your home on Zillow by listing For Sale by Owner (FSBO).

    List your home

    What's special

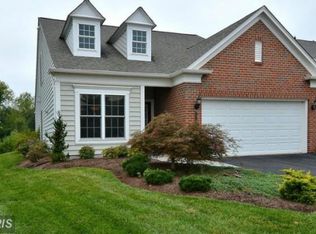
    Located in sought after Potomac Green, rich with amenities, this home is a perfect 10! This beautifully appointed and well maintained Somerset Model has upgrades galore and is located on a premium, wooded lot. You'll enjoy this sunny and spacious floor plan featuring a main level master suite, a soaring two story family room, Loft overlooking the Kitchen & Family Room, office with built-in bookshelves, and neutral decor throughout this home. The many upgrades include a custom kitchen nook with seating, newer Heat and Glo gas fireplace, custom draperies, custom laundry room cabinetry, stone counters, additional light in the office, rear patio with sun setter awnings, and so much more. This one won't last long. **Please make sure you have viewed the virtual tour prior to touring the home. Agents, please make sure your client brings a mask and uses the shoe covers and gloves provided.** Buyer has a one time Cap fee when buying in this community of $550.50

    This property is off market, which means it's not currently listed for sale or rent on Zillow. This may be different from what's available on other websites or public sources.

    Facts & features

    Interior

    Bedrooms & bathrooms
    • Bedrooms: 3
    • Bathrooms: 3
    • Full bathrooms: 3
    Heating
    • Forced air
    Cooling
    • Central
    Appliances
    • Included: Dishwasher, Dryer, Garbage disposal, Microwave, Refrigerator, Washer
    Features
    • Ceiling Fan(s), Kitchen Island, Wood Floors, Formal/Separate Dining Room, Breakfast Area, Upgraded Countertops, Primary Bath(s)
    • Flooring: Hardwood
    • Basement: None
    • Has fireplace: Yes
    Interior area
    • Total interior livable area: 2,404 sqft
    • Finished area below ground: 0

    Property

    Parking
    • Total spaces: 2
    • Parking features: Garage - Attached
    Accessibility
    • Accessibility features: 32"+ wide Doors, Grab Bars Mod
    Features
    • Exterior features: Vinyl
    • Pool features: Community
    Lot
    • Size: 4,791 sqft
    Details
    • Parcel number: 058455412000
    • Special conditions: Standard

    Construction

    Type & style
    • Home type: SingleFamily
    • Architectural style: CAPE COD
    Materials
    • Metal
    • Foundation: Concrete
    • Roof: Asphalt
    Condition
    • Year built: 2008

    Community & neighborhood

    Location
    • Region: Ashburn

    HOA & financial

    HOA
    • Has HOA: Yes
    • HOA fee: $275 monthly

    Other

    Other facts
    • Heating: Forced Air
    • Appliances: Dishwasher, Refrigerator, Disposal, Humidifier, Double Oven, Dryer, Microwave, Washer, Bar Fridge, Cooktop - Down Draft
    • AssociationYN: true
    • FireplaceYN: true
    • InteriorFeatures: Ceiling Fan(s), Kitchen Island, Wood Floors, Formal/Separate Dining Room, Breakfast Area, Upgraded Countertops, Primary Bath(s)
    • GarageYN: true
    • AttachedGarageYN: true
    • HeatingYN: true
    • CoolingYN: true
    • StructureType: Detached
    • ConstructionMaterials: Vinyl Siding
    • StoriesTotal: 2
    • SpecialListingConditions: Standard
    • CoveredSpaces: 2
    • Cooling: Central Air, Ceiling Fan(s)
    • PoolFeatures: Community
    • ParkingFeatures: Attached Garage, Garage Door Opener
    • BelowGradeFinishedArea: 0
    • ArchitecturalStyle: CAPE COD
    • AccessibilityFeatures: 32"+ wide Doors, Grab Bars Mod
    • MlsStatus: Pending
    • TaxAnnualAmount: 5822.0

    Price history

    DateEventPrice
    1/5/2021Sold$640,000+0.2%$266/sqft
    Source: Public Record Report a problem
    11/24/2020Pending sale$639,000$266/sqft
    Source: Keller Williams Realty Dulles #VALO425350 Report a problem
    11/20/2020Listed for sale$639,000+25.3%$266/sqft
    Source: Bright MLS #VALO425350 Report a problem
    4/2/2012Sold$510,000-1.9%$212/sqft
    Source: Public Record Report a problem
    1/4/2012Listed for sale$519,900-86.5%$216/sqft
    Source: Coldwell Banker Residential Brokerage - Leesburg #LO7747839 Report a problem
    7/31/2008Sold$3,849,000$1,601/sqft
    Source: Public Record Report a problem

    Public tax history

    YearProperty taxesTax assessment
    2025$6,513 +3.3%$809,040 +11%
    2024$6,304 -1.1%$728,770 +0%
    2023$6,374 +0.1%$728,470 +1.8%
    2022$6,367 +13.5%$715,440 +25%
    2021$5,610 -3.6%$572,480 +1.8%
    2020$5,822 $562,520 +1.2%
    2019$5,822 -0.3%$555,730 +3.3%
    2018$5,838 -2.8%$538,060 +0.8%
    2017$6,007 +0%$533,940 +1.8%
    2016$6,007 $524,510 +41.6%
    2015$6,007 +4.9%$370,410 +10%
    2014$5,723 +0.3%$336,740 +0.6%
    2013$5,705 $334,870
    2012-- --
    2011-- --
    2010-- --
    2009-- $367,500

    Find assessor info on the county website

    Neighborhood: 20147

    Nearby schools

    GreatSchools rating
    Schools provided by the listing agent
    • Elementary: STEUART W. WELLER
    • Middle: BELMONT RIDGE
    • High: RIVERSIDE
    • District: LOUDOUN COUNTY PUBLIC SCHOOLS

    Source: The MLS. This data may not be complete. We recommend contacting the local school district to confirm school assignments for this home.

    Get a cash offer in 3 minutes
    Find out how much your home could sell for in as little as 3 minutes with a no-obligation cash offer.
    Estimated market value
    $848,100
    Get a cash offer in 3 minutes
    Find out how much your home could sell for in as little as 3 minutes with a no-obligation cash offer.
    Estimated market value
    $848,100