Skip main navigation
Off market
  • $456,400

    20456 S White Fence Ct, Frankfort, IL 60423

    4beds
    2,306sqft
    SingleFamily
    Built in 1988
    0.28 Acres Lot
    $456,400 Zestimate®
    $198/sqft
    $3,545 Estimated rent

    Home value

    $456,400

    $434,000 - $479,000

    $3,545/mo

    Zestimate® history
    Loading
    Loading...

    Owner options

    List your home for rent

    $3,545/mo

    Rent Zestimate®

    Find your next renter with Zillow Rental Manager. Plus, with online applications, you can quickly screen prospective tenants – for free.

    Learn more

    $3,545/mo

    Rent Zestimate®

    Refinance and save

    $3,344/mo

    Est. payment

    Refinancing to a lower rate could help reduce your monthly payments and save thousands over the life of the loan.

    See today's rates

    $3,344/mo

    Est. payment

    Explore your selling options

    Work with a Zillow partner agent

    Leverage their expertise and Zillow's premium Showcase listings to get your home seen by more buyers.

    Get started

    List with your own agent

    Get your home in front of millions of buyers by listing it on Zillow.

    Learn how to do it

    Sell it yourself

    Take full control of how buyers see your home on Zillow by listing For Sale by Owner (FSBO).

    List your home

    What's special

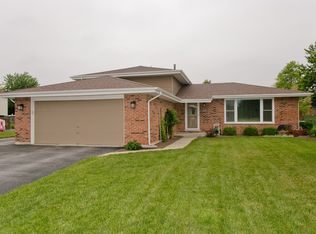
    Rare opportunity - exceptionally well maintained split level with perfectly manicured grounds and delightful curb appeal hides quite the surprise inside...but first, be sure to check out the brand new driveway and elegant landscaping. Step in and say ahhh! Fresh and clean, with updated decor. Spacious living room with massive five panel bow window and pristine hardwood flooring that continues into the formal dining room that connects to: SUPER KITCHEN! Absolutely jaw dropping and unlike anything else you'll find in this price point. 2012 renovation and addition has transformed the main level of this already nice home into something wonderful. True heart of the home kitchen is loaded with custom cabinetry: soft close drawers, butler pantry with glassed doors and accent lighting, work-from-home planning desk, island with seating, granite counters, pantry cabinet w/roll out drawers, built in oven and microwave, 5 burner cooktop w/stainless range hood flanked by windows, custom tile backsplash, sunny skylight and tons of can lights, space for the oversized farmhouse table you've always craved! Also added on the main level: flex room (currently used as step-free bedroom) that could be home office and adjacent fabulous bath with extra large walk-in shower w/built in seat, skylight and granite counter...ideal for main level guest suite or related living. Heading up to the 2nd floor, you'll appreciate the clean and classic hardwood flooring on the stairs and all three bedrooms, updated bath with newer tile and pedestal sink. Back down to the family level, you'll enjoy this bright space with daylight windows and custom floor treatment, 3rd full bath with nicely updated vanity, mirror and lighting, and super-spacious laundry/mud room leading to the attached 2+ car garage. Wonderfully large fenced back yard offers crisp paver patio and garden shed, tons of room for your future swingset, pool, or garden dreams. All appliances stay. Roof approximately 10 years old and extra insu

    This property is off market, which means it's not currently listed for sale or rent on Zillow. This may be different from what's available on other websites or public sources.
    Facts & features

    Interior

    Bedrooms & bathrooms
    • Bedrooms: 4
    • Bathrooms: 3
    • Full bathrooms: 3
    Heating
    • Forced air, Gas
    Cooling
    • Central
    Appliances
    • Included: Dishwasher, Dryer, Microwave, Refrigerator, Washer
    Features
    • Flooring: Tile, Carpet, Hardwood
    • Basement: Crawl
    • Has fireplace: Yes
    Interior area
    • Total interior livable area: 2,306 sqft

    Property

    Parking
    • Total spaces: 2
    • Parking features: Garage - Attached
    Features
    • Exterior features: Vinyl, Brick
    Lot
    • Size: 0.28 Acres
    Details
    • Parcel number: 1909134030150000

    Construction

    Type & style
    • Home type: SingleFamily
    Materials
    • Roof: Asphalt
    Condition
    • Year built: 1988

    Utilities & green energy

    • Sewer: Sewer-Public

    Community & HOA

    Location
    • Region: Frankfort

    Financial & listing details

    • Price per square foot: $198/sqft
    • Tax assessed value: $401,805
    • Annual tax amount: $10,622

    Price history

    DateEventPrice
    12/11/2020Sold$328,000+1.6%$142/sqft
    Source: Public Record Report a problem
    9/1/2020Listing removed$322,900$140/sqft
    Source: RE/MAX 10 #10780658 Report a problem
    9/1/2020Listed for sale$322,900-1.6%$140/sqft
    Source: RE/MAX 10 #10780658 Report a problem
    8/28/2020Sold$328,000+1.6%$142/sqft
    Source: MRED as distributed by MLS GRID #10780658 Report a problem
    7/17/2020Pending sale$322,900$140/sqft
    Source: RE/MAX 10 #10780658 Report a problem
    7/14/2020Listed for sale$322,900$140/sqft
    Source: RE/MAX 10 #10780658 Report a problem

    Public tax history

    YearProperty taxesTax assessment
    2024$10,622 +3.5%$133,935 +12%
    2023$10,261 +9.2%$119,617 +9.8%
    2022$9,400 +6.7%$108,951 +6.9%
    2021$8,812 +1.6%$101,928 +2.9%
    2020$8,676 +3.5%$99,056 +2.7%
    2019$8,387 +3.8%$96,405 +3%
    2018$8,079 +2.2%$93,633 +2.4%
    2017$7,909 +25.1%$91,447 -2.6%
    2016$6,323 +5.2%$93,910 +3.6%
    2015$6,013 $90,603 +0.7%
    2014$6,013 +2.5%$89,973 -1.3%
    2013$5,865 -0.6%$91,140 +20%
    2012$5,897 +1.6%$75,937 -5%
    2011$5,805 -5.4%$79,933 -10.3%
    2010$6,138 +4.2%$89,069 -2.4%
    2009$5,889 +3.5%$91,213
    2008$5,688 $91,213 +2.5%
    2007-- $88,989 +7.5%
    2006$5,390 +5.8%$82,780 +8.4%
    2005$5,094 +9.6%$76,351 +8%
    2004$4,649 +3.4%$70,695 +5.1%
    2003$4,495 +8.1%$67,252 +9.7%
    2002$4,158 +7.5%$61,333 +1.9%
    2001$3,867 +2.3%$60,207 +1.2%
    2000$3,779 $59,464
    Find assessor info on the county website

    Neighborhood: Frankfort Square

    Nearby schools

    GreatSchools rating
    Schools provided by the listing agent
    • High: Lincoln-Way East High School

    Source: The MLS. This data may not be complete. We recommend contacting the local school district to confirm school assignments for this home.

    Get a cash offer in 3 minutes
    Find out how much your home could sell for in as little as 3 minutes with a no-obligation cash offer.
    Estimated market value
    $456,400
    Get a cash offer in 3 minutes
    Find out how much your home could sell for in as little as 3 minutes with a no-obligation cash offer.
    Estimated market value
    $456,400