Skip main navigation
Off market
  • $522,100

    20457 Robins Dr, Denver, CO 80249

    4beds
    2,042sqft
    SingleFamily
    Built in 2005
    6,534 Square Feet Lot
    $522,100 Zestimate®
    $256/sqft
    $2,987 Estimated rent

    Home value

    $522,100

    $496,000 - $548,000

    $2,987/mo

    Zestimate® history
    Loading
    Loading...

    Owner options

    List your home for rent

    $2,987/mo

    Rent Zestimate®

    Find your next renter with Zillow Rental Manager. Plus, with online applications, you can quickly screen prospective tenants – for free.

    Learn more

    $2,987/mo

    Rent Zestimate®

    Refinance and save

    $3,018/mo

    Est. payment

    Refinancing to a lower rate could help reduce your monthly payments and save thousands over the life of the loan.

    See today's rates

    $3,018/mo

    Est. payment

    Explore your selling options

    Work with a Zillow partner agent

    Leverage their expertise and Zillow's premium Showcase listings to get your home seen by more buyers.

    Get started

    List with your own agent

    Get your home in front of millions of buyers by listing it on Zillow.

    Learn how to do it

    Sell it yourself

    Take full control of how buyers see your home on Zillow by listing For Sale by Owner (FSBO).

    List your home

    What's special

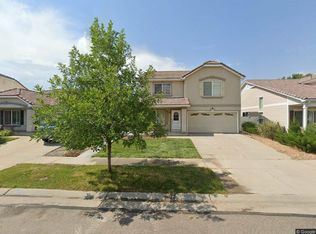
    Welcome to this upscale modern home set on a corner premium lot in the desirable Green Valley Ranch area. Inviting atmosphere upon entry as you're greeted with an open floor plan and beautiful daylight pouring into the space due to the oversized windows. The living room features a stellar accent wall, kitchen boasts lovely countertops, a cooktop with an arched overhead and a tile back-splash. An open dining area makes it easy to serve guests when entertaining. When strolling up the stairs you'll be met with a loft/landing that can be used for lounging, or however, you see fit as the space is versatile. Large Mastersuite with the coveted 5 piece bathroom where you can enjoy a relaxing soak with delightful views. There are three additional full-sized bedrooms and another full bathroom on the same level. Washer & Dryer are included making it move-in ready! A terrific over-sized backyard that spans from the back and to the side of the house. Giving plenty of space for fun outdoor activities or to start your own garden. Additionally, the location is prime as it is only a short trip away from fine eateries and the Denver Airport. Step into the lifestyle you deserve with this home today!

    This property is off market, which means it's not currently listed for sale or rent on Zillow. This may be different from what's available on other websites or public sources.

    Facts & features

    Interior

    Bedrooms & bathrooms
    • Bedrooms: 4
    • Bathrooms: 3
    • Full bathrooms: 2
    • 1/2 bathrooms: 1
    Heating
    • Forced air, Gas
    Cooling
    • Central
    Appliances
    • Included: Dishwasher, Dryer, Garbage disposal
    • Laundry: Laundry Closet, In Unit
    Features
    • Ceiling Fan(s), Pantry, Walk-In Closet(s), Eat-in Kitchen, Entrance Foyer, Open Floorplan, Concrete Counters, Master Suite, Five Piece Bath, Smoke Free
    • Flooring: Carpet, Laminate
    • Windows: Window Coverings, Storm Window(s)
    Interior area
    • Total interior livable area: 2,042 sqft
    • Finished area below ground: 0.00

    Property

    Parking
    • Total spaces: 2
    • Parking features: Carport, Garage
    Features
    • Patio & porch: Patio, Front Porch
    • Exterior features: Stucco, Vinyl
    • Fencing: Fenced Pasture
    Lot
    • Size: 6,534 sqft
    • Features: Level, Corner Lot, Near Public Transit, Sprinklers In Front, Sprinklers In Rear
    Details
    • Parcel number: 0014139026000
    • Zoning description: SFR
    • Other equipment: Satellite Dish

    Construction

    Type & style
    • Home type: SingleFamily
    Materials
    • Roof: Tile
    Condition
    • Year built: 2005

    Utilities & green energy

    • Sewer: Public Sewer
    • Water: Public

    Community & neighborhood

    Location
    • Region: Denver

    Other

    Other facts
    • Sewer: Public Sewer
    • WaterSource: Public
    • Flooring: Carpet, Laminate
    • Heating: Forced Air, Natural Gas
    • RoadSurfaceType: Paved
    • Roof: Concrete, Spanish Tile
    • Appliances: Dishwasher, Refrigerator, Disposal, Double Oven, Dryer, Microwave, Washer, Cooktop, Water Purifier, Gas Water Heater, Self Cleaning Oven, Range Hood
    • AssociationYN: true
    • InteriorFeatures: Ceiling Fan(s), Pantry, Walk-In Closet(s), Eat-in Kitchen, Entrance Foyer, Open Floorplan, Concrete Counters, Master Suite, Five Piece Bath, Smoke Free
    • GarageYN: true
    • AttachedGarageYN: true
    • HeatingYN: true
    • CoolingYN: true
    • PatioAndPorchFeatures: Patio, Front Porch
    • RoomsTotal: 11
    • AssociationFeeIncludes: Snow Removal, Trash, Maintenance Grounds, Road Maintenance, Recycling
    • ConstructionMaterials: Frame, Stucco, Vinyl Siding
    • LotFeatures: Level, Corner Lot, Near Public Transit, Sprinklers In Front, Sprinklers In Rear
    • RentIncludes: Water
    • CoveredSpaces: 2
    • WindowFeatures: Window Coverings, Storm Window(s)
    • BelowGradeFinishedArea: 0.00
    • ParkingFeatures: Off Street
    • OtherEquipment: Satellite Dish
    • StructureType: House
    • AssociationAmenities: Spa/Hot Tub, Clubhouse, Pool, Fitness Center, Trail(s), Park
    • LaundryFeatures: Laundry Closet, In Unit
    • ZoningDescription: SFR
    • ExteriorFeatures: Rain Gutters, Private Yard
    • Fencing: Fenced Pasture
    • Cooling: Air Conditioning-Room
    • CoListAgentFullName: Nickolas Folkedahl
    • MlsStatus: Pending
    • CoListAgentEmail: nick@thestrangeteam.com
    • Road surface type: Paved

    Price history

    DateEventPrice
    6/2/2020Sold$389,000-2.8%$190/sqft
    Source: IRES as distributed by MLS GRID #907073 Report a problem
    4/6/2020Pending sale$400,000$196/sqft
    Source: Keller Williams Preferred Realty #2830340 Report a problem
    3/19/2020Listed for sale$400,000+11.1%$196/sqft
    Source: Keller Williams Preferred Realty #2830340 Report a problem
    10/2/2018Sold$360,000-1.4%$176/sqft
    Source: Public Record Report a problem
    8/31/2018Pending sale$365,000$179/sqft
    Source: Redefy #6068169 Report a problem
    8/9/2018Listed for sale$365,000+32.7%$179/sqft
    Source: Redefy #6068169 Report a problem
    8/21/2015Sold$275,000+15.6%$135/sqft
    Source: BROKERS GUILD solds #4364641_80249 Report a problem
    12/22/2005Sold$237,800$116/sqft
    Source: Public Record Report a problem

    Public tax history

    YearProperty taxesTax assessment
    2024$4,116 +13.2%$33,420 -8.3%
    2023$3,634 +8.3%$36,450 +33.5%
    2022$3,357 +1.4%$27,300 -2.8%
    2021$3,312 +1.6%$28,090 +12.4%
    2020$3,260 +15.8%$24,989 -0.7%
    2019$2,814 $25,164 +21.1%
    2018$2,814 -19.4%$20,780
    2017$3,491 +20.1%$20,780 +15.9%
    2016$2,907 +51.1%$17,930
    2015$1,924 0%$17,930 +47.3%
    2014$1,924 -5.6%$12,170 -16.4%
    2010$2,039 -20.3%$14,550
    2009$2,559 +5.3%$14,550 -22.4%
    2008$2,430 +24%$18,750
    2007$1,960 +149.9%$18,750 +16.7%
    2006$784 $16,070

    Find assessor info on the county website

    Neighborhood: Gateway - Green Valley Ranch

    Nearby schools

    GreatSchools rating
    Schools provided by the listing agent
    • Elementary: Waller
    • Middle: McGlone
    • High: Dr. Martin Luther King
    • District: Denver 1

    Source: The MLS. This data may not be complete. We recommend contacting the local school district to confirm school assignments for this home.

    Get a cash offer in 3 minutes
    Find out how much your home could sell for in as little as 3 minutes with a no-obligation cash offer.
    Estimated market value
    $522,100
    Get a cash offer in 3 minutes
    Find out how much your home could sell for in as little as 3 minutes with a no-obligation cash offer.
    Estimated market value
    $522,100