Rental Machine in Oyster House Village - Furnished & Decorated Coastal Luxury! Welcome to an exceptional opportunity in the sought-after Oyster House Village—a proven rental powerhouse generating $10K+ per week in summer rentals, offered furnished and turnkey for immediate enjoyment or continued income. From the moment you enter the welcoming foyer, you’ll appreciate the thoughtful design, featuring elevator access to three levels, custom built-ins, access to the three-car garage, and a door leading to the covered back patio. Just beyond, a spacious storage room offers endless possibilities—perfect for bikes, kayaks, and beach gear, or easily transformed into a home gym or stylish wet bar for outdoor entertaining. An outdoor shower completes this level, ideal after a day on the beach or out on the water. The second level is designed for comfort and functionality, featuring a cozy sitting area, laundry room, and a private owner’s suite with its own covered porch and spa-like ensuite bath with soaking tub and tiled shower. Two additional bedrooms share a hall bath, and a locked owner’s closet supports seamless rental use. On the third level, coastal elegance shines with a gourmet kitchen that opens to the great room and dining area—perfect for gatherings. Highlights include stainless steel appliances, quartz countertops, gas cooktop, large island, and generous cabinetry. Sliders lead to a covered porch for indoor-outdoor living. This level also features another owner’s suite with ensuite bath, plus a powder room, pantry, elevator access, and an additional locked storage closet for rentals. The fourth level is made for relaxing and entertaining, offering a spacious family room with sliders to a large deck showcasing canal views and stunning sunrise and sunset vistas. This level includes a fifth bedroom, a fourth full bath, and a versatile den currently used as a bedroom—ideal for an office, media room, or flex space. This home conveys fully furnished, making it truly move-in or rental-ready. Oyster House Village amenities include a community pool, bocce ball, and a scenic community dock overlooking the Lewes–Rehoboth Canal. Enjoy easy access to downtown Rehoboth Beach without crossing Coastal Highway, plus a public boat ramp right next door—perfect for kayaks, paddleboards, jet skis, and small boats. With a three-car garage, there’s plenty of room to store all your boat, kayaks, and jet skis. Live steps from the canal and minutes from Rehoboth Bay and the Atlantic Ocean—this is coastal living and investment at its finest. Take the video tour and experience it for yourself!
Sold for $1,350,000
$1,350,000
20459 Blue Point Dr #27, Rehoboth Beach, DE 19971
5beds
3,283sqft
Condominium
Built in 2023
-- sqft lot
$1,345,100 Zestimate®
$411/sqft
$3,316 Estimated rent
Home value
$1,345,100
$1.26M - $1.44M
$3,316/mo
Zestimate® history
Owner options
List your home for rent
$3,316/mo
Rent Zestimate®
Find your next renter with Zillow Rental Manager. Plus, with online applications, you can quickly screen prospective tenants – for free.
$3,316/mo
Rent Zestimate®
Refinance and save
$6,079/mo
Est. payment
Refinancing to a lower rate could help reduce your monthly payments and save thousands over the life of the loan.
$6,079/mo
Est. payment
Explore your selling options
Work with a Zillow partner agent
Leverage their expertise and Zillow's premium Showcase listings to get your home seen by more buyers.
Get startedList with your own agent
Get your home in front of millions of buyers by listing it on Zillow.
Learn how to do itSell it yourself
Take full control of how buyers see your home on Zillow by listing For Sale by Owner (FSBO).
List your homeWhat's special
Outdoor showerCustom built-insStainless steel appliancesCozy sitting areaSpacious storage roomThree-car garageQuartz countertops
Zillow last checked:
Listing updated:
Listed by:
Kim Hamer 302-745-9914,
Monument Sotheby's International Realty
Bought with:
Terry Lozada, RS-0025179
Coldwell Banker Realty
Source: Bright MLS,MLS#: DESU2102140
Facts & features
Interior
Bedrooms & bathrooms
- Bedrooms: 5
- Bathrooms: 5
- Full bathrooms: 4
- 1/2 bathrooms: 1
- Main level bathrooms: 2
- Main level bedrooms: 3
Rooms
- Room types: Dining Room, Primary Bedroom, Sitting Room, Bedroom 3, Bedroom 4, Bedroom 5, Kitchen, Family Room, Den, Foyer, Great Room, Laundry, Other, Primary Bathroom, Full Bath, Half Bath
Primary bedroom
- Level: Upper
Primary bedroom
- Level: Main
Bedroom 3
- Level: Main
Bedroom 4
- Level: Main
Bedroom 5
- Level: Upper
Primary bathroom
- Level: Upper
Primary bathroom
- Level: Main
Den
- Level: Upper
Dining room
- Level: Upper
Family room
- Level: Upper
Foyer
- Level: Lower
Other
- Level: Upper
Great room
- Level: Upper
Half bath
- Level: Upper
Kitchen
- Level: Upper
Laundry
- Level: Main
Other
- Level: Upper
Other
- Level: Upper
Sitting room
- Level: Main
Heating
- Heat Pump, Electric
Cooling
- Central Air, Electric
Appliances
- Included: Stainless Steel Appliance(s), Tankless Water Heater, Washer, Refrigerator, Range Hood, Oven/Range - Gas, Microwave, Dryer, Disposal, Dishwasher
- Laundry: Main Level, Laundry Room
Features
- Soaking Tub, Bathroom - Tub Shower, Bathroom - Stall Shower, Built-in Features, Ceiling Fan(s), Dining Area, Elevator, Open Floorplan, Kitchen - Gourmet, Kitchen Island, Pantry, Recessed Lighting, Upgraded Countertops, Walk-In Closet(s)
- Flooring: Carpet
- Windows: Window Treatments
- Has basement: No
- Has fireplace: No
Interior area
- Total structure area: 5,139
- Total interior livable area: 3,283 sqft
- Finished area above ground: 3,283
- Finished area below ground: 0
Property
Parking
- Total spaces: 5
- Parking features: Garage Door Opener, Garage Faces Front, Attached, Driveway
- Attached garage spaces: 3
- Uncovered spaces: 2
- Details: Garage Sqft: 558
Accessibility
- Accessibility features: Accessible Elevator Installed, Other
Features
- Levels: Four
- Stories: 4
- Patio & porch: Patio, Porch, Roof, Roof Deck
- Exterior features: Sidewalks, Lighting, Outdoor Shower
- Pool features: Community
- Has view: Yes
- View description: Canal
- Has water view: Yes
- Water view: Canal
Lot
- Size: 4,000 Square Feet
- Dimensions: 40 x 100
- Features: Landscaped
Details
- Additional structures: Above Grade, Below Grade
- Parcel number: 33419.0842.0027
- Zoning: RESIDENTIAL
- Special conditions: Standard
Construction
Type & style
- Home type: Condo
- Architectural style: Coastal
- Property subtype: Condominium
Materials
- Stick Built
- Foundation: Slab, Pilings
- Roof: Architectural Shingle
Condition
- Excellent
- New construction: No
- Year built: 2023
Utilities & green energy
- Sewer: Public Sewer
- Water: Public
Community & HOA
Community
- Features: Pool
- Security: Security System, Smoke Detector(s), Fire Sprinkler System
- Condo and coop fee: $450 monthly
- Subdivision: Oyster House Village
HOA
- Has HOA: No
- Amenities included: Pool
- Services included: Common Area Maintenance, Maintenance Grounds, Management, Pool(s), Reserve Funds, Road Maintenance, Snow Removal, Trash
Location
- Region: Rehoboth Beach
Financial & listing details
- Price per square foot: $411/sqft
- Annual tax amount: $2,958
- Date on market: 12/23/2025
- Listing agreement: Exclusive Right To Sell
- Listing terms: Cash,Conventional
- Inclusions: Fully Furnished With Exclusions (dining Room Table And Chairs, Large Pelican In Foyer)
- Exclusions: Dining Room Table And Chairs, Large Pelican In Foyer
- Ownership: Fee Simple
Price history
| Date | Event | Price |
|---|---|---|
| 3/13/2026 | Sold | $1,350,000-3.6%$411/sqft |
Source:  Bright MLS #DESU2102140 Report a problem Bright MLS #DESU2102140 Report a problem | ||
| 1/19/2026 | Contingent | $1,399,900$426/sqft |
Source: Bright MLS #DESU2102140 Report a problem | ||
| 12/23/2025 | Listed for sale | $1,399,900+0.1%$426/sqft |
Source: Bright MLS #DESU2102140 Report a problem | ||
| 9/2/2025 | Listing removed | $1,398,900$426/sqft |
Source:  Long & Foster Broker Feed #DESU2088210 Report a problem Long & Foster Broker Feed #DESU2088210 Report a problem | ||
| 8/5/2025 | Price change | $1,398,900-3.4%$426/sqft |
Source: Bright MLS #DESU2088210 Report a problem | ||
| 6/22/2025 | Listed for sale | $1,448,000+27.5%$441/sqft |
Source: Bright MLS #DESU2088210 Report a problem | ||
| 1/15/2024 | Sold | $1,135,485+14.1%$346/sqft |
Source: Bright MLS #DESU2007504 Report a problem | ||
| 5/24/2023 | Pending sale | $994,990$303/sqft |
Source: Bright MLS #DESU2007504 Report a problem | ||
| 3/24/2023 | Price change | $994,990-1.5%$303/sqft |
Source: Bright MLS #DESU2007504 Report a problem | ||
| 1/12/2023 | Price change | $1,009,990+1.5%$308/sqft |
Source: Bright MLS #DESU2007504 Report a problem | ||
| 8/22/2022 | Price change | $994,990+1.5%$303/sqft |
Source: Bright MLS #DESU2007504 Report a problem | ||
| 9/30/2021 | Listed for sale | $979,990$299/sqft |
Source: Bright MLS #DESU2007504 Report a problem | ||
Public tax history
Tax history is unavailable.
Neighborhood: 19971
Nearby homes
- $821,1003 bd-- ba1.5k sqft20395 Blue Point Dr, Rehoboth Beach, DE 19971Off Market
- $1,125,5554 bd4 ba3.2k sqft20453 Blue Point Dr #29, Rehoboth Beach, DE 19971Sold
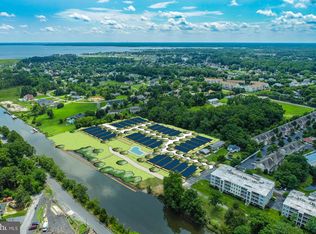
- $770,7003 bd2 ba1k sqft20389 Blue Point Dr, Rehoboth Beach, DE 19971Off Market
- $1,458,1004 bd-- ba3.4k sqft21509 Helm St, Rehoboth Beach, DE 19971Off Market
- $1,524,9004 bd-- ba3.4k sqft21514 Helm St, Rehoboth Beach, DE 19971Off Market
- $1,462,7004 bd-- ba3.5k sqft21513 Helm St, Rehoboth Beach, DE 19971Off Market
- $1,524,0004 bd-- ba3.4k sqft22610 Tiller Ln, Rehoboth Beach, DE 19971Off Market
- $1,439,7004 bd-- ba3k sqft21503 Helm St, Rehoboth Beach, DE 19971Off Market
Nearby schools
GreatSchools rating
- 8/10Rehoboth Elementary SchoolGrades: K-5Distance: 0.5 mi
- 7/10Beacon Middle SchoolGrades: 6-8Distance: 3 mi
- 8/10Cape Henlopen High SchoolGrades: 9-12Distance: 4.6 mi
Schools provided by the listing agent
- District: Cape Henlopen
Source: Bright MLS. This data may not be complete. We recommend contacting the local school district to confirm school assignments for this home.


Get pre-qualified for a loan
At Zillow Home Loans, we can pre-qualify you in as little as 5 minutes with no impact to your credit score.An equal housing lender. NMLS #10287.
Sell for more on Zillow
Get a Zillow Showcase℠ listing at no additional cost and you could sell for .
$1,345,100
2% more
+$26,902
With Zillow Showcase(estimated)
$1,372,002
- Delaware
- Sussex County
- Rehoboth Beach
- 19971
- 20459 Blue Point Dr Unit 27
Nearby cities
Nearby zip codes
Other Rehoboth Beach Topics
