Welcome to 20459 Troyer Lane — An Estate of Distinction Set on 4.5 acres of pristine, wooded privacy, this extraordinary residence masterfully blends timeless Colonial, French, and Manor-inspired architecture with the refinement of a 2023 renovation. The result is a one-of-a-kind retreat where heritage design meets modern indulgence — all just minutes from the conveniences of town, hospitals and beaches. From the grand two-story foyer, crowned by a hand-painted leather ceiling mural and spectacular living room that is illuminated by a chandelier that lowers effortlessly for care, every detail speaks of artistry and intention. Custom leaded-glass transoms, Brazilian cherry hardwoods, intricate wainscoting, and layered millwork establish a sense of elegance and permanence. The gourmet kitchen is a true culinary showcase: French Country cabinetry, expansive granite counters, and an oversized island with seating for five form the heart of the home. A full suite of chef-caliber appliances — Viking refrigerator & freezer, Dacor 6-burner range with pot filler, KitchenAid and Electrolux double ovens, and more — ensures performance to match its beauty. An airy breakfast room for 8–10 and a formal dining room, adorned with grasscloth walls and built-ins, complete the setting for both intimate and grand entertaining. The great room, soaring with two-story windows and anchored by custom built-ins and a stately fireplace, invites gatherings beneath dramatic natural light. A richly finished study, a guest half bath, and a full bath with garage access (designed with future pool use in mind) enhance functionality. The primary suite on the main level is a sanctuary unto itself — with a tray ceiling, bespoke walk-in closet, private laundry, and spa-like bath featuring a steam shower with triple heads, infinity whirlpool tub, stone vessel sinks, towel warmer, and secluded water closet. Upstairs, generously scaled bedrooms each enjoy ensuite baths and walk-in closets, with one suite offering its own sitting room or potential sixth bedroom. A secondary laundry ensures effortless living. The lower level extends the estate’s versatility with radiant-heated floors, a private apartment with kitchenette and separate entry, full laundry, and expansive storage. Seamlessly integrated outdoor living offers a four-season sunroom, enclosed patio, and extensive hardscaping with fountains, lush irrigation, and gathering spaces designed for year-round enjoyment. A sweeping circular drive leads to a three-car side-entry garage, balancing grandeur with practicality. Discerning upgrades provide peace of mind: 60-year roof, Pella windows, encapsulated crawl space with sump system, dual hot water heaters, whole-house generator (22 kW), EV charger, water treatment, and Bose surround sound throughout. This residence is more than a home — it is a statement of refined living, where timeless architecture, modern luxuries, and the tranquility of a wooded estate converge in rare harmony. Pool image has been virtually staged and is a conceptual rendition only. Actual pool, design, dimensions, and landscaping are not existing and not guaranteed. Buyer to verify any desired pool installation details with appropriate professionals and/or local authorities.
Sold for $1,390,665
$1,390,665
20459 Troyer Ln, Lincoln, DE 19960
6beds
6,200sqft
Single Family Residence
Built in 2004
4.5 Acres Lot
$1,386,500 Zestimate®
$224/sqft
$4,675 Estimated rent
Home value
$1,386,500
$1.29M - $1.50M
$4,675/mo
Zestimate® history
Owner options
List your home for rent
$4,675/mo
Rent Zestimate®
Find your next renter with Zillow Rental Manager. Plus, with online applications, you can quickly screen prospective tenants – for free.
$4,675/mo
Rent Zestimate®
Refinance and save
$6,262/mo
Est. payment
Refinancing to a lower rate could help reduce your monthly payments and save thousands over the life of the loan.
$6,262/mo
Est. payment
Explore your selling options
Work with a Zillow partner agent
Leverage their expertise and Zillow's premium Showcase listings to get your home seen by more buyers.
Get startedList with your own agent
Get your home in front of millions of buyers by listing it on Zillow.
Learn how to do itSell it yourself
Take full control of how buyers see your home on Zillow by listing For Sale by Owner (FSBO).
List your homeWhat's special
Guest half bathRichly finished studyStately fireplaceOversized islandGreat roomCustom built-insExpansive storage
Zillow last checked:
Listing updated:
Listed by:
Julie Gritton 302-645-1111,
Coldwell Banker Premier - Lewes
Bought with:
Jemimah Chuks, RS-0026132
EXP Realty, LLC
Source: Bright MLS,MLS#: DESU2095394
Facts & features
Interior
Bedrooms & bathrooms
- Bedrooms: 6
- Bathrooms: 7
- Full bathrooms: 6
- 1/2 bathrooms: 1
- Main level bathrooms: 3
- Main level bedrooms: 1
Rooms
- Room types: Living Room, Dining Room, Primary Bedroom, Bedroom 2, Bedroom 3, Bedroom 4, Bedroom 5, Kitchen, Basement, Office, Primary Bathroom, Full Bath, Half Bath
Primary bedroom
- Features: Cathedral/Vaulted Ceiling, Attached Bathroom, Crown Molding, Flooring - HardWood, Walk-In Closet(s), Window Treatments
- Level: Main
Bedroom 2
- Features: Attached Bathroom, Bathroom - Tub Shower, Granite Counters, Flooring - Luxury Vinyl Plank, Recessed Lighting, Lighting - Pendants, Walk-In Closet(s), Window Treatments
- Level: Upper
Bedroom 3
- Features: Attic - Access Panel, Bathroom - Tub Shower, Attached Bathroom, Granite Counters, Crown Molding, Flooring - Luxury Vinyl Plank, Lighting - Pendants, Recessed Lighting, Window Treatments
- Level: Upper
Bedroom 4
- Features: Attached Bathroom, Chair Rail, Flooring - Luxury Vinyl Plank, Recessed Lighting, Walk-In Closet(s), Bathroom - Tub Shower, Granite Counters, Flooring - Tile/Brick
- Level: Upper
Bedroom 5
- Features: Flooring - Tile/Brick
- Level: Lower
Primary bathroom
- Features: Bathroom - Jetted Tub, Soaking Tub, Bathroom - Walk-In Shower, Crown Molding, Double Sink, Flooring - Ceramic Tile, Recessed Lighting
- Level: Main
Basement
- Features: Basement - Finished, Flooring - Tile/Brick, Lighting - Pendants, Recessed Lighting
- Level: Lower
Dining room
- Features: Built-in Features, Crown Molding, Dining Area, Flooring - HardWood, Lighting - Pendants, Lighting - Ceiling, Window Treatments
- Level: Main
Other
- Features: Bathroom - Walk-In Shower, Bathroom - Stall Shower, Granite Counters, Flooring - Ceramic Tile, Recessed Lighting
- Level: Main
Half bath
- Features: Granite Counters, Crown Molding, Flooring - HardWood, Recessed Lighting, Lighting - Wall sconces
- Level: Main
Kitchen
- Features: Built-in Features, Breakfast Bar, Granite Counters, Crown Molding, Dining Area, Flooring - HardWood, Kitchen - Country, Eat-in Kitchen, Kitchen - Gas Cooking, Lighting - Pendants, Lighting - Ceiling, Recessed Lighting, Pantry, Kitchen Island
- Level: Main
Kitchen
- Features: Dining Area, Flooring - Tile/Brick
- Level: Lower
Living room
- Features: Built-in Features, Cathedral/Vaulted Ceiling, Crown Molding, Fireplace - Gas, Flooring - HardWood, Lighting - Ceiling, Recessed Lighting, Window Treatments
- Level: Main
Office
- Features: Crown Molding, Flooring - HardWood, Recessed Lighting, Window Treatments
- Level: Main
Office
- Features: Flooring - Luxury Vinyl Plank, Recessed Lighting, Track Lighting
- Level: Upper
Heating
- Heat Pump, Radiant, Propane, Electric
Cooling
- Central Air, Humidity Control, Ductless, Electric
Appliances
- Included: Refrigerator, Double Oven, Oven, Dishwasher, Disposal, Microwave, Range Hood, Washer, Water Heater, Tankless Water Heater, Extra Refrigerator/Freezer, Built-In Range, Range, Dryer, Freezer, Self Cleaning Oven, Oven/Range - Gas, Six Burner Stove, Trash Compactor, Water Treat System
- Laundry: Lower Level, Main Level, Upper Level, Dryer In Unit, Has Laundry, Washer In Unit
Features
- Bar, Soaking Tub, Bathroom - Tub Shower, Bathroom - Walk-In Shower, Breakfast Area, Built-in Features, Ceiling Fan(s), Kitchen Island, Kitchen - Table Space, Pantry, Primary Bath(s), Recessed Lighting, Upgraded Countertops, Walk-In Closet(s), Attic, Bathroom - Stall Shower, Chair Railings, Combination Kitchen/Dining, Crown Molding, Family Room Off Kitchen, Formal/Separate Dining Room, Floor Plan - Traditional, Kitchen - Country, Eat-in Kitchen, Kitchen - Gourmet, Kitchenette, Sound System, Store/Office, Wainscotting, 2 Story Ceilings, 9'+ Ceilings, Cathedral Ceiling(s), Dry Wall, High Ceilings, Paneled Walls, Tray Ceiling(s), Vaulted Ceiling(s)
- Flooring: Ceramic Tile, Heated, Luxury Vinyl, Hardwood, Stone, Tile/Brick, Wood, Carpet
- Doors: French Doors, Sliding Glass
- Windows: Bay/Bow, Casement, Double Hung, Double Pane Windows, Insulated Windows, Screens, Sliding, Transom, Window Treatments, Stain/Lead Glass
- Basement: Full,Heated,Interior Entry,Exterior Entry,Rear Entrance,Sump Pump,Walk-Out Access
- Number of fireplaces: 1
- Fireplace features: Gas/Propane, Mantel(s)
Interior area
- Total structure area: 6,200
- Total interior livable area: 6,200 sqft
- Finished area above ground: 4,700
- Finished area below ground: 1,500
Property
Parking
- Total spaces: 20
- Parking features: Garage Faces Side, Inside Entrance, Garage Door Opener, Oversized, Asphalt, Concrete, Attached, Driveway, Other
- Attached garage spaces: 3
- Uncovered spaces: 17
Accessibility
- Accessibility features: Other, 2+ Access Exits, Accessible Doors, Doors - Lever Handle(s), Accessible Hallway(s), >84" Garage Door, Accessible Electrical and Environmental Controls, Doors - Swing In, Accessible Entrance
Features
- Levels: Three
- Stories: 3
- Patio & porch: Patio, Enclosed
- Exterior features: Chimney Cap(s), Extensive Hardscape, Lighting, Flood Lights, Rain Gutters, Lawn Sprinkler, Underground Lawn Sprinkler, Water Fountains
- Pool features: None
- Has spa: Yes
- Spa features: Bath
- Fencing: Wrought Iron
- Has view: Yes
- View description: Panoramic, Trees/Woods
- Frontage type: Road Frontage
Lot
- Size: 4.5 Acres
- Dimensions: 630 x 294
- Features: Front Yard, Landscaped, Level, Not In Development, Wooded, Premium, Private, Rear Yard, Rural, Secluded, SideYard(s), Year Round Access
Details
- Additional structures: Above Grade, Below Grade
- Parcel number: 33015.0050.06
- Zoning: AR-1
- Special conditions: Standard
Construction
Type & style
- Home type: SingleFamily
- Architectural style: Colonial,French,Manor
- Property subtype: Single Family Residence
Materials
- Brick, Asphalt, Concrete, Stucco, Tile
- Foundation: Crawl Space, Block
- Roof: Architectural Shingle
Condition
- Excellent
- New construction: No
- Year built: 2004
- Major remodel year: 2023
Details
- Builder name: Brendan T. Warfel
Utilities & green energy
- Electric: 200+ Amp Service, Circuit Breakers, Generator
- Sewer: Private Septic Tank, Gravity Sept Fld
- Water: Well
- Utilities for property: Cable Connected, Electricity Available, Phone, Propane
Community & HOA
Community
- Security: Motion Detectors, Carbon Monoxide Detector(s), Exterior Cameras, Main Entrance Lock, Monitored, Security System
- Subdivision: None Available
HOA
- Has HOA: No
Location
- Region: Lincoln
Financial & listing details
- Price per square foot: $224/sqft
- Tax assessed value: $667,700
- Annual tax amount: $2,048
- Date on market: 9/25/2025
- Listing agreement: Exclusive Right To Sell
- Listing terms: Conventional,Cash
- Inclusions: Curtains And Draperies
- Exclusions: All Furniture And Personal Items. Furniture Can Be Purchased On A Separate Bill Of Sale.
- Ownership: Fee Simple
- Road surface type: Concrete, Paved
Price history
| Date | Event | Price |
|---|---|---|
| 4/10/2026 | Sold | $1,390,665-0.7%$224/sqft |
Source:  Bright MLS #DESU2095394 Report a problem Bright MLS #DESU2095394 Report a problem | ||
| 12/17/2025 | Contingent | $1,400,000$226/sqft |
Source: Bright MLS #DESU2095394 Report a problem | ||
| 9/25/2025 | Listed for sale | $1,400,000$226/sqft |
Source: Bright MLS #DESU2095394 Report a problem | ||
| 7/10/2025 | Listing removed | $1,400,000$226/sqft |
Source: Bright MLS #DESU2070788 Report a problem | ||
| 4/11/2025 | Listed for sale | $1,400,000$226/sqft |
Source: Bright MLS #DESU2070788 Report a problem | ||
| 11/21/2024 | Listing removed | $1,400,000$226/sqft |
Source: Bright MLS #DESU2070788 Report a problem | ||
| 10/17/2024 | Listed for sale | $1,400,000$226/sqft |
Source: Bright MLS #DESU2070788 Report a problem | ||
Public tax history
| Year | Property taxes | Tax assessment |
|---|---|---|
| 2025 | $2,048 -52.6% | $333,850 +314.2% |
| 2024 | $4,317 -3.7% | $80,600 |
| 2023 | $4,482 +1.5% | $80,600 |
| 2022 | $4,414 -1.1% | $80,600 |
| 2021 | $4,464 -0.3% | $80,600 |
| 2020 | $4,480 | $80,600 |
| 2019 | $4,480 -0.8% | $80,600 |
| 2018 | $4,514 -0.5% | $80,600 |
| 2017 | $4,537 -8.8% | $80,600 |
| 2016 | $4,975 +42.2% | $80,600 |
| 2015 | $3,500 +3.5% | $80,600 |
| 2014 | $3,382 -2.2% | $80,600 |
| 2013 | $3,459 +3.2% | $80,600 |
| 2012 | $3,351 +2% | $80,600 +8.3% |
| 2011 | $3,283 | $74,450 |
| 2003 | -- | -- |
| 2002 | -- | -- |
Find assessor info on the county website
Neighborhood: 19960
Nearby homes
- $536,3003 bd-- ba2.4k sqft20314 Elks Lodge Rd, Lincoln, DE 19960Off Market
- $461,2003 bd-- ba2.4k sqft20349 Elks Lodge Rd, Lincoln, DE 19960Off Market
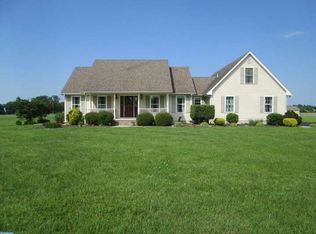
- $558,6003 bd-- ba2.8k sqft20286 Elks Lodge Rd, Lincoln, DE 19960Off Market
- $400,9003 bd2 ba1.7k sqft20369 Elks Lodge Rd, Lincoln, DE 19960Off Market
- $459,7004 bd3 ba2.2k sqft20321 Elks Lodge Rd, Lincoln, DE 19960Off Market
- $394,9003 bd-- ba2.1k sqft20467 Ingrams Dr, Lincoln, DE 19960Off Market
- $396,4003 bd-- ba1.7k sqft20307 Elks Lodge Rd, Lincoln, DE 19960Off Market
- $131,700-- bd-- ba-- sqft20407 Elks Lodge Rd, Lincoln, DE 19960Off Market
Nearby schools
GreatSchools rating
- NAMorris (Evelyn I.) Early ChildhoodGrades: PK-KDistance: 1.3 mi
- 3/10Milford Central AcademyGrades: 6-8Distance: 4.1 mi
- 5/10Milford Senior High SchoolGrades: 9-12Distance: 4 mi
Schools provided by the listing agent
- District: Milford
Source: Bright MLS. This data may not be complete. We recommend contacting the local school district to confirm school assignments for this home.


Get pre-qualified for a loan
At Zillow Home Loans, we can pre-qualify you in as little as 5 minutes with no impact to your credit score.An equal housing lender. NMLS #10287.
Sell for more on Zillow
Get a Zillow Showcase℠ listing at no additional cost and you could sell for .
$1,386,500
2% more
+$27,730
With Zillow Showcase(estimated)
$1,414,230
- Delaware
- Sussex County
- Lincoln
- 19960
- 20459 Troyer Ln
Nearby cities
Nearby zip codes
Other Lincoln Topics
