Freshly reduced price! Exceptional value in this beautifully maintained rambler in the heart of Ham Lake, offering the perfect balance of comfortable main-level living and expansive lower-level entertaining space. This inviting 5-bedroom, 3-bathroom home features 3 bedrooms on the main floor, including a spacious primary suite designed for everyday comfort and convenience.
The main level offers 1,863 finished square feet with a thoughtfully designed layout and brand-new flooring throughout the kitchen, dining, and living areas. The kitchen is equipped with sleek black stainless steel appliances, a walk-in pantry, and seamless flow into the main living space. The living room is centered around a cozy electric fireplace with custom built-ins, creating the perfect setting for relaxing evenings at home. Main-floor laundry adds even more convenience to daily living.
The fully finished walkout basement adds an additional 1,753 finished square feet and is built for entertaining. The lower level features 2 additional bedrooms, including one with an oversized closet, along with a full bathroom showcasing stylish tiled shower walls. The spacious family room includes a wet bar with rich knotty alder cabinetry and matching built-ins stretching across the entire wall, creating a warm and inviting atmosphere for gatherings, movie nights, or game days. Ceiling speakers are already roughed in for a future surround sound setup.
Step outside and enjoy your own private backyard retreat. A generous 25' x 14' deck with low-voltage lighting on the posts and stairs leads down to a patio and fire pit area, perfect for entertaining or enjoying quiet summer evenings. Two wall-pack lights on the back of the home provide additional nighttime illumination. The yard also features an in-ground sprinkler system, two garden beds, and electrical roughed in for a future hot tub and detached garage.
The oversized 3-stall garage includes a tandem third stall that extends an impressive 42 feet deep, providing tons of space for additional vehicles, storage, toys, or a workshop setup.
Located in a highly desirable neighborhood just a short walk from McKinley Elementary School, this home combines thoughtful updates, functional living spaces, and incredible entertaining potential. From the upgraded finishes to the flexible layout and outdoor amenities, this move-in-ready rambler offers everything you need for modern living in one amazing package. Don’t miss your opportunity to call this stunning Ham Lake home your own.
Closed
Zestimate®
$750,000
2046 162nd Ave NE, Ham Lake, MN 55304
5beds
3,598sqft
Single Family
Built in 2019
1.13 Acres Lot
$750,000 Zestimate®
$208/sqft
$3,521 Estimated rent
Home value
$750,000
$705,000 - $795,000
$3,521/mo
Zestimate® history
Owner options
List your home for rent
$3,521/mo
Rent Zestimate®
Find your next renter with Zillow Rental Manager. Plus, with online applications, you can quickly screen prospective tenants – for free.
$3,521/mo
Rent Zestimate®
Refinance and save
$4,689/mo
Est. payment
Refinancing to a lower rate could help reduce your monthly payments and save thousands over the life of the loan.
$4,689/mo
Est. payment
Explore your selling options
Work with a Zillow partner agent
Leverage their expertise and Zillow's premium Showcase listings to get your home seen by more buyers.
Get startedList with your own agent
Get your home in front of millions of buyers by listing it on Zillow.
Learn how to do itSell it yourself
Take full control of how buyers see your home on Zillow by listing For Sale by Owner (FSBO).
List your homeWhat's special
In-ground sprinkler systemWalk-in pantryPrivate backyard retreatMain-floor laundryTwo garden bedsBeautifully updated ramblerThoughtfully designed layout
Zillow last checked:
Listing updated:
Listed by:
Megan Weinzetl 763-350-0315,
SODL,
Joseph Weinzetl 763-772-7898
Bought with:
Nicholas Houchins
RE/MAX Results
Source: NorthstarMLS as distributed by MLS GRID,MLS#: 7069934
Facts & features
Interior
Bedrooms & bathrooms
- Bedrooms: 5
- Bathrooms: 3
- Full bathrooms: 3
Bedroom
- Level: Main
- Area: 238 Square Feet
- Dimensions: 14 X 17
Bedroom 2
- Level: Main
- Area: 144 Square Feet
- Dimensions: 12 X 12
Bedroom 3
- Level: Main
- Area: 144 Square Feet
- Dimensions: 12 X 12
Bedroom 4
- Level: Lower
- Area: 195 Square Feet
- Dimensions: 15 X 13
Bedroom 5
- Level: Lower
- Area: 169 Square Feet
- Dimensions: 13 X 13
Other
- Level: Lower
- Area: 182 Square Feet
- Dimensions: 13 X 14
Dining room
- Level: Main
- Area: 96 Square Feet
- Dimensions: 8 X12
Family room
- Level: Lower
- Area: 299 Square Feet
- Dimensions: 13 X 23
Foyer
- Level: Main
- Area: 42 Square Feet
- Dimensions: 6 X 7
Kitchen
- Level: Main
- Area: 176 Square Feet
- Dimensions: 11 X 16
Laundry
- Level: Main
- Area: 56 Square Feet
- Dimensions: 8 X 7
Living room
- Level: Main
- Area: 320 Square Feet
- Dimensions: 16 X 20
Mud room
- Level: Main
- Area: 49 Square Feet
- Dimensions: 7 X 7
Play room
- Level: Lower
- Area: 156 Square Feet
- Dimensions: 12 X 13
Heating
- Forced Air, Fireplace(s)
Cooling
- Central Air
Appliances
- Included: Air-To-Air Exchanger, Dishwasher, Dryer, Gas Water Heater, Microwave, Range, Refrigerator, Stainless Steel Appliance(s), Washer, Water Softener Owned
- Laundry: Laundry Room, Main Level
Features
- Basement: Drain Tiled,Finished,Sump Basket,Tile Shower,Walk-Out Access
- Number of fireplaces: 1
- Fireplace features: Electric, Living Room
Interior area
- Total structure area: 3,676
- Total interior livable area: 3,598 sqft
- Finished area above ground: 1,863
- Finished area below ground: 1,735
Property
Parking
- Total spaces: 4
- Parking features: Attached, Asphalt, Garage Door Opener, Heated Garage, Insulated Garage, Tandem Garage
- Attached garage spaces: 4
- Has uncovered spaces: Yes
- Details: Garage Dimensions (34 X 24), Garage Door Height (8), Garage Door Width (16)
Accessibility
- Accessibility features: None
Features
- Levels: One
- Stories: 1
- Patio & porch: Composite Decking, Deck, Front Porch, Patio
Lot
- Size: 1.13 Acres
- Features: Corner Lot
Details
- Foundation area: 1813
- Parcel number: 163223240009
- Zoning description: Residential-Single Family
Construction
Type & style
- Home type: SingleFamily
- Property subtype: Single Family
Materials
- Roof: Asphalt
Condition
- New construction: No
- Year built: 2019
Utilities & green energy
- Electric: 200+ Amp Service
- Gas: Natural Gas
- Sewer: Mound Septic, Private Sewer
- Water: Private, Well
Community & HOA
Community
- Subdivision: Gallagher Shores
HOA
- Has HOA: No
Location
- Region: Ham Lake
Financial & listing details
- Price per square foot: $208/sqft
- Tax assessed value: $620,900
- Annual tax amount: $5,688
- Date on market: 5/7/2026
- Cumulative days on market: 60 days
Price history
| Date | Event | Price |
|---|---|---|
| 7/2/2026 | Sold | $750,000+0%$208/sqft |
Source:  NorthstarMLS as distributed by MLS GRID #7069934 Report a problem NorthstarMLS as distributed by MLS GRID #7069934 Report a problem | ||
| 6/16/2026 | Pending sale | $749,900$208/sqft |
Source: NorthstarMLS as distributed by MLS GRID #7069934 Report a problem | ||
| 5/22/2026 | Price change | $749,900-4.5%$208/sqft |
Source: NorthstarMLS as distributed by MLS GRID #7069934 Report a problem | ||
| 5/7/2026 | Listed for sale | $784,900-1.9%$218/sqft |
Source: NorthstarMLS as distributed by MLS GRID #7069934 Report a problem | ||
| 5/6/2026 | Listing removed | $800,000$222/sqft |
Source: NorthstarMLS as distributed by MLS GRID #7047984 Report a problem | ||
| 4/16/2026 | Listed for sale | $800,000+85.2%$222/sqft |
Source: NorthstarMLS as distributed by MLS GRID #7047984 Report a problem | ||
| 11/6/2020 | Sold | $432,000-6.1%$120/sqft |
Source: NorthstarMLS as distributed by MLS GRID #5648916 Report a problem | ||
| 8/28/2020 | Price change | $459,900-4.2%$128/sqft |
Source: Greater Midwest Realty #5648916 Report a problem | ||
| 8/14/2020 | Price change | $480,000-4%$133/sqft |
Source: Greater Midwest Realty #5632515 Report a problem | ||
| 7/30/2020 | Listed for sale | $500,000+334.8%$139/sqft |
Source: Greater Midwest Realty #5632515 Report a problem | ||
| 5/31/2019 | Sold | $115,000$32/sqft |
Source: NorthstarMLS as distributed by MLS GRID #5150788 Report a problem | ||
Public tax history
| Year | Property taxes | Tax assessment |
|---|---|---|
| 2025 | $5,509 +17.2% | $620,900 +3.1% |
| 2024 | $4,702 +2.2% | $602,300 +10.1% |
| 2023 | $4,600 +7.3% | $547,000 +1.1% |
| 2022 | $4,287 -11.7% | $541,300 +3.7% |
| 2021 | $4,855 +1725.9% | $522,100 +610.3% |
| 2019 | $266 | $73,500 |
Find assessor info on the county website
Neighborhood: 55304
Nearby homes
- $864,8005 bd4 ba3.4k sqft2058 162nd Ave NE, Ham Lake, MN 55304Off Market
- $583,2003 bd3 ba1.8k sqft16154 Mankato St NE, Ham Lake, MN 55304Off Market
- $1,068,5004 bd3 ba3.6k sqft16208 Mankato St NE, Ham Lake, MN 55304Off Market
- $1,199,0004 bd7 ba3.4k sqft16135 Mankato St NE, Ham Lake, MN 55304For Sale
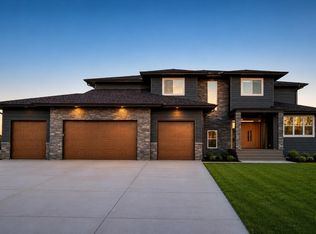
- $663,0003 bd3 ba2.2k sqft16221 Nassau St NE, Ham Lake, MN 55304Off Market
- $920,0005 bd4 ba3.7k sqft2059 162nd Ave NE, Ham Lake, MN 55304Sold
- $678,0004 bd2 ba2.7k sqft2047 162nd Ave NE, Ham Lake, MN 55304Off Market
- $750,6004 bd3 ba1.8k sqft16125 Mankato St NE, Ham Lake, MN 55304Off Market
Nearby schools
GreatSchools rating
- 10/10McKinley Elementary SchoolGrades: K-5Distance: 0.4 mi
- 7/10Roosevelt Middle SchoolGrades: 6-8Distance: 5 mi
- 7/10Blaine Senior High SchoolGrades: 9-12Distance: 4.9 mi
Get a cash offer in 3 minutes
Find out how much your home could sell for in as little as 3 minutes with a no-obligation cash offer.
Estimated market value
$750,000
Get a cash offer in 3 minutes
Find out how much your home could sell for in as little as 3 minutes with a no-obligation cash offer.
Estimated market value
$750,000
- Minnesota
- Anoka County
- Ham Lake
- 55304
- 2046 162nd Ave NE
Nearby cities
Nearby zip codes
Other Ham Lake Topics
