Move in ready, well maintained gem! Nestled in the Willow Leaf swim community, this 3 bedroom, 2 1/2 bath find has been prepped for market and competitively priced. Entering the house you'll notice the updated LVT wide plank flooring throughout the main floor, neutral paint and trim and open floor plan. Kitchen features wood cabinets, brand new quartz countertops, new sink and faucet, pantry, electric range, dishwasher, microwave and refrigerator (remains with house). Kitchen island opens to the dining area and great room, perfect for entertaining with half bath located off hallway to accommodate guests. Light filled great room/dining room combo features wood burning fireplace, new light fixtures and view to private newly sodded back yard. Head upstairs to find a dedicated laundry room, full bathroom with tub shower combo located between two secondary bedrooms. Primary bedroom is a wow...bright and oversized, with cathedral ceilings, this bedroom has the extra space to allow for a home office with its own private covered balcony to make the area feel like a true retreat. Large closet, separate sinks, soaking tub, private WC and separate shower finishes off this owners suite and bath. Landscaping updates around the home with newly laid sod in the front and fresh pine straw all around. Backyard is private, steps away from community amenities. Roof, water heater and HVAC systems are all updated within 6.5 years or less, exterior recently pressure washed, and deep cleaned top to bottom. Mill Creek schools and quick access to highway, shopping, parks and more!
Closed
$351,000
2046 Barberry Dr, Buford, GA 30519
3beds
2,149sqft
Single Family Residence
Built in 2005
4,356 Square Feet Lot
$-- Zestimate®
$163/sqft
$2,204 Estimated rent
Home value
Not available
Estimated sales range
Not available
$2,204/mo
Zestimate® history
Owner options
List your home for rent
$2,204/mo
Rent Zestimate®
Find your next renter with Zillow Rental Manager. Plus, with online applications, you can quickly screen prospective tenants – for free.
$2,204/mo
Rent Zestimate®
Refinance and save
$2,199/mo
Est. payment
Refinancing to a lower rate could help reduce your monthly payments and save thousands over the life of the loan.
$2,199/mo
Est. payment
Explore your selling options
Work with a Zillow partner agent
Leverage their expertise and Zillow's premium Showcase listings to get your home seen by more buyers.
Get startedList with your own agent
Get your home in front of millions of buyers by listing it on Zillow.
Learn how to do itSell it yourself
Take full control of how buyers see your home on Zillow by listing For Sale by Owner (FSBO).
List your homeWhat's special
Zillow last checked:
Listing updated:
Listed by:
Caralyn Nicol 678-358-3583,
Chapman Hall Realtors Professionals
Bought with:
No Sales Agent, 0
Non-Mls Company
Source: GAMLS,MLS#: 10619122
Facts & features
Interior
Bedrooms & bathrooms
- Bedrooms: 3
- Bathrooms: 3
- Full bathrooms: 2
- 1/2 bathrooms: 1
Rooms
- Room types: Family Room, Foyer, Great Room, Laundry
Heating
- Central, Electric
Cooling
- Ceiling Fan(s), Central Air, Electric, Zoned
Appliances
- Included: Dishwasher, Electric Water Heater, Microwave, Oven/Range (Combo), Refrigerator
- Laundry: Upper Level
Features
- Double Vanity, Separate Shower, Soaking Tub, Tray Ceiling(s), Vaulted Ceiling(s)
- Flooring: Carpet, Laminate
- Basement: None
- Attic: Pull Down Stairs
- Number of fireplaces: 1
- Fireplace features: Factory Built, Family Room
Interior area
- Total structure area: 2,149
- Total interior livable area: 2,149 sqft
- Finished area above ground: 2,149
- Finished area below ground: 0
Property
Parking
- Parking features: Attached, Detached, Garage, Garage Door Opener, Kitchen Level
- Has attached garage: Yes
Features
- Levels: Two
- Stories: 2
Lot
- Size: 4,356 Square Feet
- Features: Level
Details
- Parcel number: R3007 437
Construction
Type & style
- Home type: SingleFamily
- Architectural style: Traditional
- Property subtype: Single Family Residence
Materials
- Press Board
- Roof: Composition
Condition
- Resale
- New construction: No
- Year built: 2005
Utilities & green energy
- Sewer: Public Sewer
- Water: Public
- Utilities for property: Cable Available, Electricity Available, High Speed Internet, Phone Available, Sewer Connected, Underground Utilities, Water Available
Community & HOA
Community
- Features: Playground, Pool, Sidewalks, Street Lights, Swim Team
- Subdivision: Willow Leaf
HOA
- Has HOA: Yes
- Services included: Management Fee, Swimming
Location
- Region: Buford
Financial & listing details
- Price per square foot: $163/sqft
- Tax assessed value: $398,100
- Annual tax amount: $5,318
- Date on market: 10/5/2025
- Cumulative days on market: 30 days
- Listing agreement: Exclusive Right To Sell
- Electric utility on property: Yes
Price history
| Date | Event | Price |
|---|---|---|
| 4/24/2026 | Listing removed | $2,150$1/sqft |
Source: FMLS GA #7752357 Report a problem | ||
| 4/14/2026 | Listed for rent | $2,150-10.4%$1/sqft |
Source: FMLS GA #7752357 Report a problem | ||
| 4/10/2026 | Listing removed | $2,400$1/sqft |
Source: Zillow Rentals Report a problem | ||
| 3/31/2026 | Listed for rent | $2,400+6.7%$1/sqft |
Source: Zillow Rentals Report a problem | ||
| 3/13/2026 | Listing removed | $2,250$1/sqft |
Source: Zillow Rentals Report a problem | ||
| 1/9/2026 | Listed for rent | $2,250+126.1%$1/sqft |
Source: Zillow Rentals Report a problem | ||
| 11/19/2025 | Sold | $351,000-3.8%$163/sqft |
Source:  GAMLS #10619122 Report a problem GAMLS #10619122 Report a problem | ||
| 11/12/2025 | Pending sale | $364,900$170/sqft |
Source:  FMLS GA #7660842 Report a problem FMLS GA #7660842 Report a problem | ||
| 10/27/2025 | Price change | $364,900-3.7%$170/sqft |
Source: GAMLS #10619122 Report a problem | ||
| 10/7/2025 | Price change | $379,000+1.1%$176/sqft |
Source: GAMLS #10619122 Report a problem | ||
| 10/6/2025 | Listed for sale | $375,000+181.7%$174/sqft |
Source: FMLS GA #7660842 Report a problem | ||
| 3/23/2015 | Sold | $133,100-7.6%$62/sqft |
Source:  FMLS GA #5333498 Report a problem FMLS GA #5333498 Report a problem | ||
| 1/8/2015 | Pending sale | $144,000$67/sqft |
Source: Excalibur Realty, LLC. #5333498 Report a problem | ||
| 1/8/2015 | Listed for sale | $144,000$67/sqft |
Source: Excalibur Realty, LLC. #5333498 Report a problem | ||
| 11/4/2014 | Listing removed | $144,000$67/sqft |
Source: Excalibur Realty, LLC. #5333498 Report a problem | ||
| 11/3/2014 | Pending sale | $144,000-3.9%$67/sqft |
Source: Excalibur Realty, LLC. #5333498 Report a problem | ||
| 8/19/2014 | Listed for sale | $149,900-12.6%$70/sqft |
Source: Excalibur Realty, LLC #5333498 Report a problem | ||
| 5/17/2013 | Listing removed | $995 |
Source: Excalibur Home Management LLC Report a problem | ||
| 5/16/2013 | Listed for rent | $995 |
Source: Excalibur Home Management LLC Report a problem | ||
| 9/30/2012 | Listing removed | $995 |
Source: Excalibur Home Management LLC Report a problem | ||
| 9/29/2012 | Listed for rent | $995 |
Source: Excalibur Home Management LLC Report a problem | ||
| 4/20/2005 | Sold | $171,500$80/sqft |
Source: Public Record Report a problem | ||
Public tax history
| Year | Property taxes | Tax assessment |
|---|---|---|
| 2025 | $5,838 +9.8% | $159,240 +12.9% |
| 2024 | $5,318 -7% | $141,080 -7.4% |
| 2023 | $5,716 +15.9% | $152,400 +16.2% |
| 2022 | $4,930 +30.1% | $131,120 +34.7% |
| 2021 | $3,788 +12% | $97,360 +13.7% |
| 2020 | $3,383 +3.7% | $85,600 |
| 2019 | $3,262 | $85,600 +15.4% |
| 2018 | $3,262 +51.9% | $74,160 +39.3% |
| 2016 | $2,147 -7.8% | $53,240 -7.6% |
| 2015 | $2,329 | $57,640 +17.1% |
| 2014 | $2,329 +31.9% | $49,240 +18.6% |
| 2013 | $1,765 | $41,520 |
| 2012 | -- | $41,520 -20.6% |
| 2011 | -- | $52,320 -22.9% |
| 2010 | -- | $67,840 |
| 2009 | -- | $67,840 |
| 2007 | -- | $67,840 |
| 2006 | -- | $67,840 +438.4% |
| 2005 | -- | $12,600 |
Find assessor info on the county website
Neighborhood: 30519
Nearby homes
- $372,7003 bd2 ba2.4k sqft2036 Barberry Dr, Buford, GA 30519Off Market
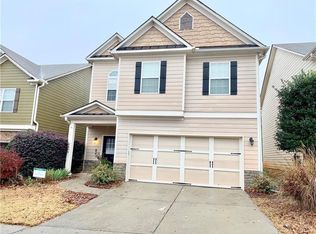
- $330,2003 bd2 ba2k sqft2056 Barberry Dr, Buford, GA 30519Off Market
- $373,9003 bd3 ba2.1k sqft2026 Barberry Dr, Buford, GA 30519Off Market
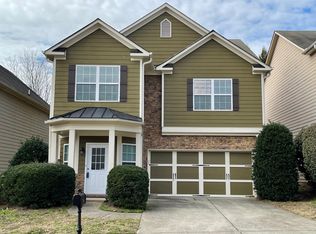
- $328,1003 bd2 ba1.9k sqft2066 Barberry Dr, Buford, GA 30519Off Market

- $380,0003 bd3 ba1.9k sqft2016 Barberry Dr, Buford, GA 30519Sold
- $424,5003 bd3 ba2.7k sqft6081 Apple Grove Rd, Buford, GA 30519Off Market
- $375,0003 bd3 ba1.9k sqft6071 Apple Grove Rd, Buford, GA 30519Sold
- $2,0103 bd3 ba1.9k sqft2006 Barberry Dr, Buford, GA 30519For Rent
Nearby schools
GreatSchools rating
- 9/10Duncan Creek Elementary SchoolGrades: PK-5Distance: 0.8 mi
- 8/10Frank N. Osborne Middle SchoolGrades: 6-8Distance: 0.7 mi
- 9/10Mill Creek High SchoolGrades: 9-12Distance: 0.9 mi
Schools provided by the listing agent
- Elementary: Duncan Creek
- Middle: Frank N Osborne
- High: Mill Creek
Source: GAMLS. This data may not be complete. We recommend contacting the local school district to confirm school assignments for this home.


Get pre-qualified for a loan
At Zillow Home Loans, we can pre-qualify you in as little as 5 minutes with no impact to your credit score.An equal housing lender. NMLS #10287.
- Georgia
- Gwinnett County
- Buford
- 30519
- 2046 Barberry Dr
Nearby cities
Nearby zip codes
Other Buford Topics
