Traditional, timeless, beautiful 5 bedroom/3 full bath brick home in the lovely Parish Lakes Sub-division located in Central Foley, convenient to everything.This single story home has been lovingly maintained by the owners. Many upgrades have been added during current ownership. Beautiful hard wood floors throughout with carpet in 4 of the bedrooms - The Primary bedroom has new hardwoods and paint! Owner is an interior designer and is staged/decorated beautifully. New chandelier in dining area and new backsplash tile in kitchen. Converted from electric to Gas including Gas Range, Gas logs in fireplace with remote and a Gas Tankless Water Heater, HVAC has UV Light Filter. Trailer pad added in backyard and painted/stained privacy fence - Screened in lanai on back patio with wall mounted TV. The primary ensuite includes separate sink/vanities, soaking garden tub, separate shower and private water closet. and two separate walk in closets (his/her) All window wood blinds included throughout. Owners added indoor/outdoor carpet in Garage.This lovely home is wonderful for entertaining family and friends. So close to grocery stores, cinema, shopping, restaurants and just a short drive to those sugar white sandy beaches. Hvac maintained/serviced every 6 months, Gold fortified roof and Termite Bond up to date! Landscaping well maintained. A Quiet, comfortable neighborhood where neighbors look after each other. Note: Property being sold by licensed real estate agent. Buyer to verify all information during due diligence. This is an equitable interest listing where seller is selling only an option contract or assigning an interest in a contract, such as a purchase and sale agreement or a contract for deed. In this situation, the seller does not have legal title to the property, but the equitable interest gives seller the right to acquire legal title.
Closed
$449,000
2046 Bourbon St, Foley, AL 36535
5beds
2,506sqft
Single Family Residence
Built in 2018
0.29 Acres Lot
$453,700 Zestimate®
$179/sqft
$2,818 Estimated rent
Home value
$453,700
$426,000 - $485,000
$2,818/mo
Zestimate® history
Owner options
List your home for rent
$2,818/mo
Rent Zestimate®
Find your next renter with Zillow Rental Manager. Plus, with online applications, you can quickly screen prospective tenants – for free.
$2,818/mo
Rent Zestimate®
Refinance and save
$2,864/mo
Est. payment
Refinancing to a lower rate could help reduce your monthly payments and save thousands over the life of the loan.
$2,864/mo
Est. payment
Explore your selling options
Work with a Zillow partner agent
Leverage their expertise and Zillow's premium Showcase listings to get your home seen by more buyers.
Get startedList with your own agent
Get your home in front of millions of buyers by listing it on Zillow.
Learn how to do itSell it yourself
Take full control of how buyers see your home on Zillow by listing For Sale by Owner (FSBO).
List your homeWhat's special
Gas logs in fireplaceWindow wood blindsNew chandelierSoaking garden tubPrivate water closetGas rangeHardwood floors
Zillow last checked:
Listing updated:
Listed by:
Jim Van Matre 251-697-0005,
World Impact Real Estate
Bought with:
Jim Van Matre, 105116
World Impact Real Estate
Source: Baldwin Realtors,MLS#: 379900
Facts & features
Interior
Bedrooms & bathrooms
- Bedrooms: 5
- Bathrooms: 3
- Full bathrooms: 3
Heating
- Central
Cooling
- Electric
Appliances
- Included: Disposal, Microwave
Features
- Ceiling Fan(s), Termite Contract
- Flooring: Wood
- Windows: Window Treatments
- Number of fireplaces: 1
- Fireplace features: Gas Log
Interior area
- Total interior livable area: 2,506 sqft
Property
Parking
- Parking features: Double Garage, Side Entrance, Garage Door Opener
- Has garage: Yes
Features
- Stories: 1
- Patio & porch: Rear Porch, Covered Patio, Porch Screened
- Fencing: Fenced
- Has view: Yes
- View description: None/Not Applicable
- Waterfront features: Pond
Lot
- Size: 0.29 Acres
- Features: Subdivision
Details
- Parcel number: 6102040000001.067
- Special conditions: None
Construction
Type & style
- Home type: SingleFamily
- Architectural style: Single Story
- Property subtype: Single Family Residence
Materials
- Roof: Composition Shingle
Condition
- Year built: 2018
Utilities & green energy
- Utilities for property: Riviera Utilities
Community & HOA
Community
- Features: None
- Security: Smoke Detector(s)
- Subdivision: Parish Lakes
HOA
- Has HOA: Yes
- Services included: Common Area Insurance, Common Area Maintenance
- HOA fee: $300 annually
- HOA phone: 205-243-6684
Location
- Region: Foley
Financial & listing details
- Price per square foot: $179/sqft
- Tax assessed value: $409,100
- Date on market: 5/29/2025
- Ownership type: Whole Full
Price history
| Date | Event | Price |
|---|---|---|
| 7/9/2025 | Sold | $449,000$179/sqft |
Source:  Baldwin Realtors #379900 Report a problem Baldwin Realtors #379900 Report a problem | ||
| 6/3/2025 | Pending sale | $449,000$179/sqft |
Source: Baldwin Realtors #379900 Report a problem | ||
| 5/29/2025 | Listed for sale | $449,000+81.2%$179/sqft |
Source: Baldwin Realtors #379900 Report a problem | ||
| 11/8/2018 | Sold | $247,770$99/sqft |
Source: Baldwin Realtors #269311 Report a problem | ||
Public tax history
| Year | Property taxes | Tax assessment |
|---|---|---|
| 2025 | -- | $40,920 +0.1% |
| 2024 | -- | $40,860 +4.6% |
| 2023 | $1,290 | $39,080 +24.1% |
| 2022 | -- | $31,480 +9.7% |
| 2021 | -- | $28,700 +5.4% |
| 2020 | -- | $27,240 -47.3% |
| 2019 | $853 +438.8% | $51,700 +977.1% |
| 2018 | $158 +23.1% | $4,800 +23.1% |
| 2017 | $129 | $3,900 |
| 2016 | $129 | $3,900 +3.7% |
| 2015 | $129 +3.7% | $3,760 |
| 2014 | $124 | $3,760 |
Find assessor info on the county website
Neighborhood: 36535
Nearby homes
- $419,0004 bd3 ba2.3k sqft2050 Bourbon St, Foley, AL 36535Sold
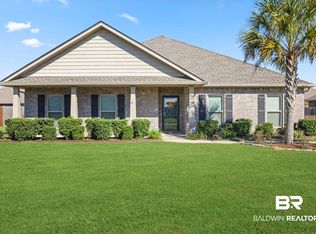
- $384,6004 bd1 ba2.3k sqft2033 Bourbon St, Foley, AL 36535Off Market
- $400,0004 bd3 ba2.3k sqft2038 Bourbon St, Foley, AL 36535Sold
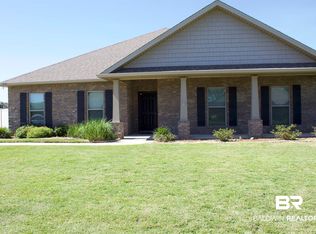
- $430,4005 bd3 ba2.4k sqft2053 Bourbon St, Foley, AL 36535Off Market
- $433,6004 bd3 ba2.4k sqft2057 Bourbon St, Foley, AL 36535Off Market
- $395,0004 bd1 ba2.8k sqft628 Harahan Ln, Foley, AL 36535Off Market
- $403,0004 bd2 ba2.1k sqft2049 Bourbon St, Foley, AL 36535Sold
- $399,3004 bd3 ba2.3k sqft2045 Bourbon St, Foley, AL 36535Off Market
Nearby schools
GreatSchools rating
- 5/10Florence B Mathis ElementaryGrades: PK-6Distance: 1.3 mi
- 8/10Foley Middle SchoolGrades: 7-8Distance: 2 mi
- 7/10Foley High SchoolGrades: 9-12Distance: 1 mi
Schools provided by the listing agent
- Elementary: Florence B. Mathis Elementary
- Middle: Foley Middle
- High: Foley High
Source: Baldwin Realtors. This data may not be complete. We recommend contacting the local school district to confirm school assignments for this home.
Get a cash offer in 3 minutes
Find out how much your home could sell for in as little as 3 minutes with a no-obligation cash offer.
Estimated market value
$453,700
Get a cash offer in 3 minutes
Find out how much your home could sell for in as little as 3 minutes with a no-obligation cash offer.
Estimated market value
$453,700
- Alabama
- Baldwin County
- Foley
- 36535
- 2046 Bourbon St
Nearby cities
Nearby zip codes
Other Foley Topics
