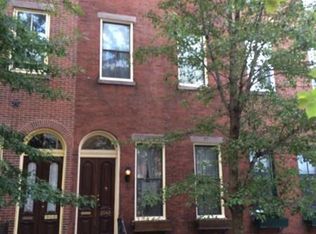
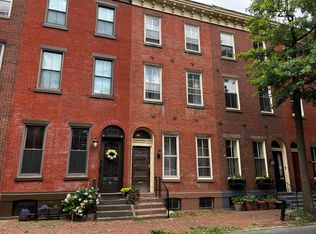
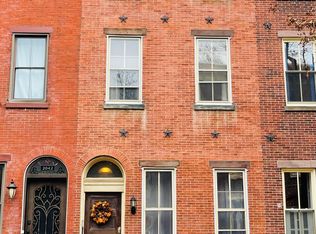
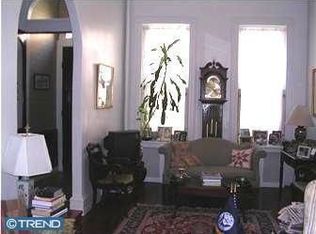
2046 Cherry Street – Historic Charm Meets Modern Comfort Welcome to a once-in-a-decade opportunity to own a piece of Philadelphia history on one of the city’s most sought-after blocks. This 70’ deep, 16’ wide historically registered home blends timeless architectural detail with thoughtful modern updates, offering a rare combination of space, character, and convenience. Inside, you’ll find a grand layout flooded with natural light, soaring ceilings, and exquisite attention to detail throughout. The home offers four large bedrooms plus two versatile bonus rooms—ideal for a den, office, or creative space. The updated kitchen with beautiful quartz countertops, flows seamlessly to a private patio, perfect for morning coffee, dining al fresco, or entertaining. Full basement with laundry room & generous storage space. Newer windows in front of home are double paned & historically accurate and this is the only home on this row with two bay windows in the back offering beautiful light to those back rooms. With two full bathrooms and a powder room, the floorplan is both functional and gracious. Every room highlights the unique craftsmanship of a traditional Philadelphia rowhome, while the scale and volume of the space set it apart. Situated on Cherry Street—arguably one of the most desirable, tree-lined streets in the city—you’ll enjoy easy access to Center City, world-class museums, local parks, and everything that makes Philadelphia living special. Active Logan Square neighborhood association, Trader Joe's, Giant, Whole Foods & 30th St Station... all conveniently near-by! Plus, a convenient parking option is available just steps away for a monthly fee.This home is located in the very desirable Greenfield School catchment. Cherry Street is a true one-of-a-kind home here in Philadelphia that surely won’t last long.
Sold for $936,000
Zillow last checked:
Listing updated:
Bought with:
Bob Kiziroglou, RS337549
Long & Foster Real Estate, Inc.
Source: Bright MLS,MLS#: PAPH2525024
Price history
| Date | Event | Price |
|---|---|---|
| 12/16/2025 | Sold | $936,000-1.4%$367/sqft |
Source:  Bright MLS #PAPH2525024 Report a problem Bright MLS #PAPH2525024 Report a problem | ||
| 12/14/2025 | Pending sale | $949,000$372/sqft |
Source: Bright MLS #PAPH2525024 Report a problem | ||
| 11/13/2025 | Contingent | $949,000$372/sqft |
Source: Bright MLS #PAPH2525024 Report a problem | ||
| 11/7/2025 | Listed for sale | $949,000$372/sqft |
Source: Bright MLS #PAPH2525024 Report a problem | ||
| 10/26/2025 | Contingent | $949,000$372/sqft |
Source: Bright MLS #PAPH2525024 Report a problem | ||
| 10/16/2025 | Price change | $949,000-2.7%$372/sqft |
Source: Bright MLS #PAPH2525024 Report a problem | ||
| 9/24/2025 | Listed for sale | $975,000+541.4%$382/sqft |
Source: Bright MLS #PAPH2525024 Report a problem | ||
| 8/31/1998 | Sold | $152,000$60/sqft |
Source: Public Record Report a problem | ||
Get a cash offer in 3 minutes
Find out how much your home could sell for in as little as 3 minutes with a no-obligation cash offer.
Estimated market value
$946,400
