Welcome to 2046 Dalton Ave in Deltona, a beautifully renovated, move-in ready home offering modern upgrades, energy efficiency, and true move-in ready living. The interior has been thoughtfully refreshed with durable wood-plank tile flooring throughout, creating a cohesive and modern look across the entire home. The primary bedroom and ensuite have been tastefully updated. Beautiful interior improvements completed in 2025 enhanced the kitchen, dining area, guest bathroom, and both secondary bedrooms. A full interior repaint completed in 2026 adds a bright, clean finish, making the home feel fresh and completely move-in ready. Significant exterior and structural improvements provide long-term confidence for the next owner, including a 30-year architectural shingle roof replaced in 2019, triple-insulated hurricane-rated vinyl windows installed in 2016, a high-efficiency dual-speed HVAC system with smart app controls installed in 2017, and an AO Smith electric water heater installed in 2022. The exterior continues to impress with bronze soffit, fascia, and gutters installed in 2019, a professionally leveled yard with irrigation system added in 2020, and a 6-foot white PVC privacy fence installed in 2023 with two access gates — perfect for pets, entertaining, or enjoying your private backyard. Adding even more value is a fully owned solar panel system installed in 2022 (no lease nor loan), helping keep electric bills around $35 per month on average while providing excellent long-term energy savings. Located in a quiet residential area of Deltona in Volusia County, the home offers easy access to retail shopping, dining, and everyday conveniences, is approximately 30 minutes to Downtown Orlando, and within convenient driving distance to Florida’s beautiful beaches. With extensive renovations, energy-efficient features, and clear pride of ownership throughout, this home offers comfort, efficiency, and long-term value for its next owner.
Sold for $352,000
$352,000
2046 DALTON AVENUE, DELTONA, FL 32725
3beds
1,607sqft
Single Family Residence
Built in 2001
10,080 Square Feet Lot
$350,600 Zestimate®
$219/sqft
$2,068 Estimated rent
Home value
$350,600
Estimated sales range
Not available
$2,068/mo
Zestimate® history
Owner options
List your home for rent
$2,068/mo
Rent Zestimate®
Find your next renter with Zillow Rental Manager. Plus, with online applications, you can quickly screen prospective tenants – for free.
$2,068/mo
Rent Zestimate®
Refinance and save
$2,400/mo
Est. payment
Refinancing to a lower rate could help reduce your monthly payments and save thousands over the life of the loan.
$2,400/mo
Est. payment
Explore your selling options
Work with a Zillow partner agent
Leverage their expertise and Zillow's premium Showcase listings to get your home seen by more buyers.
Get startedList with your own agent
Get your home in front of millions of buyers by listing it on Zillow.
Learn how to do itSell it yourself
Take full control of how buyers see your home on Zillow by listing For Sale by Owner (FSBO).
List your homeWhat's special
Modern upgradesBeautifully renovatedTriple-insulated hurricane-rated vinyl windowsExtensive renovations
Zillow last checked:
Listing updated:
Listed by:
Jon Hall 407-840-2320,
LPT REALTY LLC 386-204-6398
Bought with:
Jon Hall, 3443187
LPT REALTY LLC
Source: Stellar MLS,MLS#: V4947597 Originating MLS: West Volusia
Originating MLS: West Volusia
Facts & features
Interior
Bedrooms & bathrooms
- Bedrooms: 3
- Bathrooms: 2
- Full bathrooms: 2
Rooms
- Room types: Den/Library/Office, Family Room, Dining Room
Primary bedroom
- Features: Multiple Shower Heads, Walk-In Closet(s)
- Level: First
- Area: 170 Square Feet
- Dimensions: 17x10
Bedroom 2
- Features: Built-in Closet
- Level: First
- Area: 130 Square Feet
- Dimensions: 13x10
Bedroom 3
- Features: Built-in Closet
- Level: First
- Area: 150 Square Feet
- Dimensions: 15x10
Dining room
- Features: No Closet
- Level: First
- Area: 99 Square Feet
- Dimensions: 9x11
Kitchen
- Features: Pantry, No Closet
- Level: First
- Area: 168 Square Feet
- Dimensions: 14x12
Living room
- Features: No Closet
- Level: First
- Area: 195 Square Feet
- Dimensions: 15x13
Heating
- Central
Cooling
- Central Air
Appliances
- Included: Convection Oven, Dishwasher, Disposal, Dryer, Electric Water Heater, Microwave, Refrigerator, Washer
- Laundry: Electric Dryer Hookup, Inside, Laundry Room, Washer Hookup
Features
- Attic Fan, Cathedral Ceiling(s), Ceiling Fan(s), Eating Space In Kitchen, High Ceilings, Open Floorplan, Primary Bedroom Main Floor, Solid Surface Counters, Solid Wood Cabinets, Split Bedroom, Thermostat
- Flooring: Ceramic Tile, Tile
- Doors: Sliding Doors
- Windows: ENERGY STAR Qualified Windows, Insulated Windows, Low Emissivity Windows, Storm Window(s), Hurricane Shutters/Windows
- Has fireplace: No
Interior area
- Total structure area: 2,200
- Total interior livable area: 1,607 sqft
Property
Parking
- Total spaces: 2
- Parking features: Driveway, Garage Door Opener, Ground Level
- Garage spaces: 2
- Has uncovered spaces: Yes
Features
- Levels: One
- Stories: 1
- Patio & porch: Covered, Patio, Rear Porch, Screened
- Exterior features: Irrigation System, Lighting, Private Mailbox, Private Yard, Rain Gutters, Sidewalk
- Fencing: Vinyl
- Has view: Yes
- View description: City, Trees/Woods
Lot
- Size: 10,080 Square Feet
- Dimensions: 80 x 126
- Features: City Lot, In County, Landscaped, Oversized Lot, Sidewalk
- Residential vegetation: Trees/Landscaped
Details
- Parcel number: 813008310160
- Zoning: 01R
- Special conditions: None
Construction
Type & style
- Home type: SingleFamily
- Architectural style: Ranch
- Property subtype: Single Family Residence
Materials
- Block, Stucco
- Foundation: Slab
- Roof: Shingle
Condition
- Completed
- New construction: No
- Year built: 2001
Details
- Builder name: Mercedes Homes
Utilities & green energy
- Electric: Photovoltaics Seller Owned
- Sewer: Septic Tank
- Water: Public
- Utilities for property: BB/HS Internet Available, Cable Available, Electricity Available, Electricity Connected, Fiber Optics, Fire Hydrant, Phone Available, Solar, Water Available, Water Connected
Green energy
- Energy efficient items: Windows
- Energy generation: Solar
- Indoor air quality: HVAC UV/Elec. Filtration
- Water conservation: Drip Irrigation
Community & HOA
Community
- Features: Sidewalks
- Security: Security Lights, Smoke Detector(s)
- Pet fee: $0 monthly
- Subdivision: DELTONA LAKES UNIT 08
HOA
- Has HOA: No
Location
- Region: Deltona
Financial & listing details
- Price per square foot: $219/sqft
- Tax assessed value: $281,952
- Annual tax amount: $2,452
- Date on market: 3/13/2026
- Cumulative days on market: 12 days
- Listing terms: Cash,Conventional,FHA,VA Loan
- Ownership: Fee Simple
- Total actual rent: 0
- Electric utility on property: Yes
- Road surface type: Paved
Price history
| Date | Event | Price |
|---|---|---|
| 4/22/2026 | Sold | $352,000-6.1%$219/sqft |
Source:  Stellar MLS #V4947597 Report a problem Stellar MLS #V4947597 Report a problem | ||
| 3/26/2026 | Pending sale | $375,000$233/sqft |
Source: Stellar MLS #V4947597 Report a problem | ||
| 3/13/2026 | Listed for sale | $375,000+212.5%$233/sqft |
Source: Stellar MLS #V4947597 Report a problem | ||
| 3/24/2021 | Listing removed | -- |
Source: Owner Report a problem | ||
| 1/19/2016 | Sold | $120,000-6.3%$75/sqft |
Source: Public Record Report a problem | ||
| 7/17/2009 | Sold | $128,000-4.4%$80/sqft |
Source: Stellar MLS #V4620641 Report a problem | ||
| 6/6/2009 | Listed for sale | $133,900+22.8%$83/sqft |
Source: Owner Report a problem | ||
| 5/14/2001 | Sold | $109,000+678.6%$68/sqft |
Source: Public Record Report a problem | ||
| 12/29/2000 | Sold | $14,000$9/sqft |
Source: Public Record Report a problem | ||
Public tax history
| Year | Property taxes | Tax assessment |
|---|---|---|
| 2025 | $2,453 +3.2% | $150,330 +2.9% |
| 2024 | $2,376 +4.8% | $146,094 +3% |
| 2023 | $2,268 +1.4% | $141,839 +3% |
| 2022 | $2,236 | $137,708 +3% |
| 2021 | -- | $133,697 +1.4% |
| 2020 | $2,252 | $131,851 +2.3% |
| 2019 | $2,252 -0.8% | $128,887 +1.9% |
| 2018 | $2,270 +1.1% | $126,484 +2.1% |
| 2017 | $2,245 +0.9% | $123,882 +14.6% |
| 2016 | $2,225 -20.4% | $108,094 +8.4% |
| 2015 | $2,796 +5.7% | $99,702 +9.2% |
| 2014 | $2,645 | $91,326 +15.9% |
| 2013 | -- | $78,786 +6.8% |
| 2012 | -- | $73,750 -1.7% |
| 2011 | -- | $75,023 -22% |
| 2010 | -- | $96,171 -6.8% |
| 2009 | -- | $103,185 +3.1% |
| 2007 | -- | $100,080 -0.5% |
| 2006 | -- | $100,568 +6.1% |
| 2005 | -- | $94,795 +3% |
| 2004 | -- | $92,034 +1.9% |
| 2003 | -- | $90,318 +2.4% |
| 2002 | -- | $88,201 +745.6% |
| 2001 | -- | $10,430 -4.4% |
| 2000 | -- | $10,911 |
Find assessor info on the county website
Neighborhood: 32725
Nearby homes
- $56,800-- bd-- ba-- sqft2050 Dalton Ave, Deltona, FL 32725Off Market
- $316,8003 bd2 ba1.6k sqft2042 Dalton Ave, Deltona, FL 32725Off Market
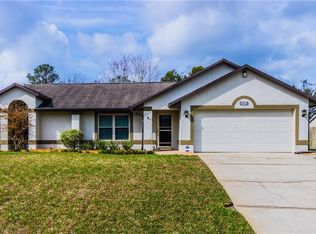
- $372,9003 bd2 ba2.5k sqft2085 E Atmore Cir, Deltona, FL 32725Off Market
- $286,3003 bd2 ba1.3k sqft2038 Dalton Ave, Deltona, FL 32725Off Market
- $286,6003 bd2 ba1.5k sqft2091 E Atmore Cir, Deltona, FL 32725Off Market
- $291,5002 bd3 ba1.3k sqft2054 Dalton Ave, Deltona, FL 32725Off Market
- $250,2003 bd2 ba1.2k sqft2041 Dalton Ave, Deltona, FL 32725Off Market
- $333,2003 bd2 ba1.7k sqft2037 Dalton Ave, Deltona, FL 32725Off Market
Nearby schools
GreatSchools rating
- 6/10Spirit Elementary SchoolGrades: PK-5Distance: 1.1 mi
- 4/10Deltona Middle SchoolGrades: 6-8Distance: 3.1 mi
- 6/10Deltona High SchoolGrades: 9-12Distance: 1.7 mi
Schools provided by the listing agent
- Elementary: Deltona Lakes Elem
- Middle: Deltona Middle
- High: Deltona High
Source: Stellar MLS. This data may not be complete. We recommend contacting the local school district to confirm school assignments for this home.
Get a cash offer in 3 minutes
Find out how much your home could sell for in as little as 3 minutes with a no-obligation cash offer.
Estimated market value
$350,600
Get a cash offer in 3 minutes
Find out how much your home could sell for in as little as 3 minutes with a no-obligation cash offer.
Estimated market value
$350,600
- Florida
- Volusia County
- Deltona
- 32725
- 2046 DALTON AVENUE
Nearby cities
Nearby zip codes
Other Deltona Topics
