Skip main navigation
Sold for $240,000
  • $240,000

    2046 Dennie St, Philadelphia, PA 19140

    3beds
    1,456sqft
    Townhouse
    Built in 1940
    1,120 Square Feet Lot
    $240,000 Zestimate®
    $165/sqft
    $1,597 Estimated rent

    Home value

    $240,000

    $228,000 - $252,000

    $1,597/mo

    Zestimate® history
    Loading
    Loading...

    Owner options

    List your home for rent

    $1,597/mo

    Rent Zestimate®

    Find your next renter with Zillow Rental Manager. Plus, with online applications, you can quickly screen prospective tenants – for free.

    Learn more

    $1,597/mo

    Rent Zestimate®

    Refinance and save

    $1,591/mo

    Est. payment

    Refinancing to a lower rate could help reduce your monthly payments and save thousands over the life of the loan.

    See today's rates

    $1,591/mo

    Est. payment

    Explore your selling options

    Work with a Zillow partner agent

    Leverage their expertise and Zillow's premium Showcase listings to get your home seen by more buyers.

    Get started

    List with your own agent

    Get your home in front of millions of buyers by listing it on Zillow.

    Learn how to do it

    Sell it yourself

    Take full control of how buyers see your home on Zillow by listing For Sale by Owner (FSBO).

    List your home

    What's special

    Electric fireplaceWelcoming front porchStone countertopsSeparate laundry roomRoom for a gardenBreakfast barModern ceiling lights
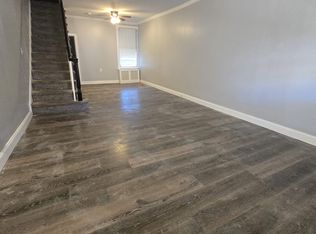
    Welcome to 2046 Dennie Street, a 3-bedroom, 1.5-bath rowhome in Philadelphia. As you approach the home, a welcoming front porch leads you to the entry. Inside, you’re greeted by luxury hardwood flooring that spans most of the home. Just off the entry is a convenient powder room. The main living area features a tray ceiling, electric fireplace, and a striking stone accent wall, along with a built-in wet bar complete with a sink and beverage fridge—perfect for entertaining. The living room flows into the kitchen, which offers stainless steel appliances, stone countertops, a breakfast bar, and a door leading to the backyard. The outdoor space is a rare find in the city, featuring a private fenced-in yard with a patio area and room for a garden—ideal for relaxing or hosting. Upstairs, the primary bedroom includes a tray ceiling along with built-in cabinetry and shelving. Two additional bedrooms also feature built-in storage and modern ceiling lights. The full bathroom offers tile flooring, a tub/shower combination, and a lighted mirror. The finished lower level expands the living space with a family room featuring tile floors and an electric fireplace, along with a separate laundry room. Conveniently located near local shopping, grocery stores, restaurants, and more, this home also offers easy access to Route 1 for commuting. Don’t miss the opportunity to make 2046 Dennie Street your new home.

    Zillow last checked:

    Listing updated:

    Listed by:

    Tom Toole III 610-692-6976,

    RE/MAX Main Line-West Chester,

    Listing Team: Tom Toole Sales Group At Re/Max Main Line, Co-Listing Agent: Darwin Campoverde 860-814-7558,

    RE/MAX Main Line-West Chester

    Bought with:

    Tay Mercado, RS361224

    Keys & Deeds Realty

    Source: Bright MLS,MLS#: PAPH2599342MLS Logo

    Facts & features

    Interior

    Bedrooms & bathrooms
    • Bedrooms: 3
    • Bathrooms: 2
    • Full bathrooms: 1
    • 1/2 bathrooms: 1
    • Main level bathrooms: 1
    Heating
    • Hot Water, Electric
    Cooling
    • Central Air, Electric
    Appliances
    • Included: Electric Water Heater
    • Laundry: In Basement
    Features
    • Windows: Replacement
    • Basement: Full,Finished
    • Number of fireplaces: 2
    • Fireplace features: Electric
    Interior area
    • Total structure area: 1,456
    • Total interior livable area: 1,456 sqft
    • Finished area above ground: 1,456

    Property

    Parking
    • Parking features: On Street
    • Has uncovered spaces: Yes
    Accessibility
    • Accessibility features: None
    Features
    • Levels: Two
    • Stories: 2
    • Patio & porch: Porch
    • Exterior features: Lighting
    • Pool features: None
    Lot
    • Size: 1,120 sqft
    • Dimensions: 14.00 x 104.00
    Details
    • Additional structures: Above Grade
    • Parcel number: 131369500
    • Zoning: RSA5
    • Special conditions: Standard

    Construction

    Type & style
    • Home type: Townhouse
    • Property subtype: Townhouse
    Materials
    • Brick
    • Foundation: Concrete Perimeter
    • Roof: Flat
    Condition
    • New construction: No
    • Year built: 1940

    Utilities & green energy

    • Sewer: Public Sewer
    • Water: Public

    Community & neighborhood

    Location
    • Region: Philadelphia
    • Subdivision: Nicetown-tioga
    • Municipality: PHILADELPHIA

    Other

    Other facts
    • Listing agreement: Exclusive Right To Sell
    • Listing terms: Cash,Conventional,FHA,VA Loan
    • Ownership: Fee Simple

    Price history

    DateEventPrice
    5/28/2026Sold$240,000+0%$165/sqft
    Source: Bright MLS #PAPH2599342 Report a problem
    4/14/2026Contingent$239,900$165/sqft
    Source: Bright MLS #PAPH2599342 Report a problem
    4/13/2026Pending sale$239,900$165/sqft
    Source: Bright MLS #PAPH2599342 Report a problem
    4/3/2026Listed for sale$239,900+263.5%$165/sqft
    Source: Bright MLS #PAPH2599342 Report a problem
    1/12/2026Sold$66,000-5.7%$45/sqft
    Source: Bright MLS #PAPH2564248 Report a problem
    12/12/2025Contingent$69,990$48/sqft
    Source: Bright MLS #PAPH2564248 Report a problem
    12/8/2025Listed for sale$69,990+764.1%$48/sqft
    Source: Bright MLS #PAPH2564248 Report a problem
    2/19/2004Sold$8,100$6/sqft
    Source: Public Record Report a problem

    Public tax history

    YearProperty taxesTax assessment
    2025$1,337 +32.6%$95,500 +32.6%
    2024$1,008 $72,000
    2023$1,008 +73.1%$72,000
    2022$582 --
    2021$582 +50.7%--
    2018$386 -87.6%--
    2017$3,127 --
    2016$3,127 --
    2015$3,127 --
    2014$3,127 +629.2%$32,000 +434.8%
    2012$429 $5,984
    2011-- $5,984
    2010-- $5,984
    2009-- $5,984
    2008-- $5,984
    2007-- $5,984
    2006-- $5,984
    2005-- $5,984
    2004-- $5,984 +10%
    2003-- $5,440 -9.6%
    2002-- $6,016 +8.7%
    2000-- $5,536 +53.1%
    1999-- $3,616

    Find assessor info on the county website

    Neighborhood: Nicetown

    Nearby schools

    GreatSchools rating
    Schools provided by the listing agent
    • District: Philadelphia City

    Source: Bright MLS. This data may not be complete. We recommend contacting the local school district to confirm school assignments for this home.

    Get a cash offer in 3 minutes
    Find out how much your home could sell for in as little as 3 minutes with a no-obligation cash offer.
    Estimated market value
    $240,000
    Get a cash offer in 3 minutes
    Find out how much your home could sell for in as little as 3 minutes with a no-obligation cash offer.
    Estimated market value
    $240,000