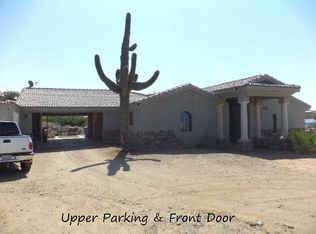
Phenomenal entertainment home with approx 3000sqft of outdoor living space, 2 living rooms, a 1050sqft 4-car garage with 10'x10' garage doors and a putting green. Home sits on a hillside with truly exceptional views. This home has been completely remodeled inside and out. Kitchen and pool table room are located between the two living rooms. Kitchen features stainless steel appliances, quartz counters, oversized island/breakfast bar, and an eat-in dining area. One living room opens to a covered outdoor dining area with BBQ, 2 fountains and a fire pit. 2nd living room has a pool table and full panoramic windows which opens to 18ft. Master bedroom has a 9ft sliding glass door which opens to a private patio. Hot tub pad ready for use atop the hill! MUST SEE PROPERTY TO APPRECIATE!!
Sold for $1,040,000
$1,040,000
2046 E TOPEKA Drive, Phoenix, AZ 85024
3beds
2baths
2,507sqft
Single Family Residence
Built in 1981
0.91 Acres Lot
$1,038,800 Zestimate®
$415/sqft
$3,672 Estimated rent
Home value
$1,038,800
$956,000 - $1.11M
$3,672/mo
Zestimate® history
Owner options
List your home for rent
$3,672/mo
Rent Zestimate®
Find your next renter with Zillow Rental Manager. Plus, with online applications, you can quickly screen prospective tenants – for free.
$3,672/mo
Rent Zestimate®
Refinance and save
$6,004/mo
Est. payment
Refinancing to a lower rate could help reduce your monthly payments and save thousands over the life of the loan.
$6,004/mo
Est. payment
Explore your selling options
Work with a Zillow partner agent
Leverage their expertise and Zillow's premium Showcase listings to get your home seen by more buyers.
Get startedList with your own agent
Get your home in front of millions of buyers by listing it on Zillow.
Learn how to do itSell it yourself
Take full control of how buyers see your home on Zillow by listing For Sale by Owner (FSBO).
List your homeWhat's special
Private patioHot tub padPool table roomEat-in dining areaMaster bedroomFull panoramic windowsCovered outdoor dining area
Zillow last checked:
Listing updated:
Listed by:
Dean Martini 480-940-1366,
BlackRoc Property Management, LLC,
Daniella Terry,
BlackRoc Property Management, LLC
Bought with:
Dave Pries, SA624429000
HomeSmart
Source: ARMLS,MLS#: 6561666
Facts & features
Interior
Bedrooms & bathrooms
- Bedrooms: 3
- Bathrooms: 2
Heating
- Electric
Cooling
- Central Air, Ceiling Fan(s), Mini Split, Programmable Thmstat
Appliances
- Included: Electric Cooktop, Water Purifier
Features
- High Speed Internet, Granite Counters, Eat-in Kitchen, Breakfast Bar, 9+ Flat Ceilings, Kitchen Island, Pantry, 3/4 Bath Master Bdrm
- Flooring: Vinyl, Tile
- Windows: Double Pane Windows
- Has basement: No
- Has fireplace: Yes
- Fireplace features: Fire Pit, Living Room
Interior area
- Total structure area: 2,507
- Total interior livable area: 2,507 sqft
Property
Parking
- Total spaces: 6
- Parking features: Tandem Garage, Garage Door Opener, Extended Length Garage
- Garage spaces: 4
- Uncovered spaces: 2
Features
- Stories: 1
- Patio & porch: Covered, Patio
- Exterior features: Storage
- Pool features: None
- Spa features: None
- Fencing: Block
- Has view: Yes
- View description: City Lights
Lot
- Size: 0.91 Acres
- Features: Natural Desert Back, Synthetic Grass Frnt, Synthetic Grass Back, Auto Timer H2O Front, Natural Desert Front, Auto Timer H2O Back
Details
- Parcel number: 21399009
- Special conditions: Owner/Agent
Construction
Type & style
- Home type: SingleFamily
- Architectural style: Contemporary,Ranch
- Property subtype: Single Family Residence
Materials
- Stucco, Wood Frame, Painted, Block
- Roof: Reflective Coating,Foam
Condition
- Year built: 1981
Details
- Warranty included: Yes
Utilities & green energy
- Sewer: Septic Tank
- Water: City Water
Green energy
- Water conservation: Tankless Ht Wtr Heat
Community & HOA
HOA
- Has HOA: No
- Services included: Other (See Remarks)
Location
- Region: Phoenix
Financial & listing details
- Price per square foot: $415/sqft
- Tax assessed value: $588,000
- Annual tax amount: $2,476
- Date on market: 6/1/2023
- Cumulative days on market: 86 days
- Listing terms: Cash,Conventional,VA Loan
- Ownership: Fee Simple
Price history
| Date | Event | Price |
|---|---|---|
| 1/23/2024 | Listing removed | $1,275,000+22.6%$509/sqft |
Source:  ARMLS #6497625 Report a problem ARMLS #6497625 Report a problem | ||
| 8/25/2023 | Sold | $1,040,000-9.2%$415/sqft |
Source: ARMLS #6561666 Report a problem | ||
| 7/12/2023 | Price change | $1,145,000-4.2%$457/sqft |
Source: ARMLS #6561666 Report a problem | ||
| 6/1/2023 | Listed for sale | $1,195,000-6.3%$477/sqft |
Source: ARMLS #6561666 Report a problem | ||
| 3/6/2023 | Listing removed | $1,275,000$509/sqft |
Source: ARMLS #6497625 Report a problem | ||
| 1/6/2023 | Price change | $1,275,000-1.9%$509/sqft |
Source: ARMLS #6497625 Report a problem | ||
| 12/14/2022 | Listed for sale | $1,299,999+179.6%$519/sqft |
Source: ARMLS #6497625 Report a problem | ||
| 11/21/2019 | Sold | $465,000+60.3%$185/sqft |
Source: Public Record Report a problem | ||
| 10/3/2017 | Sold | $290,000$116/sqft |
Source: ARMLS #5592631 Report a problem | ||
Public tax history
| Year | Property taxes | Tax assessment |
|---|---|---|
| 2025 | $2,176 +2.6% | $58,800 +8.4% |
| 2024 | $2,121 -13.8% | $54,260 +133.1% |
| 2023 | $2,459 -0.7% | $23,280 -29.8% |
| 2022 | $2,476 +2.9% | $33,170 +8% |
| 2021 | $2,407 +16.4% | $30,710 +6.8% |
| 2020 | $2,067 +3.8% | $28,750 +6.2% |
| 2019 | $1,992 | $27,070 +11.4% |
| 2018 | $1,992 +4.7% | $24,310 +7.2% |
| 2017 | $1,902 +30.3% | $22,680 +2.8% |
| 2016 | $1,460 +7.4% | $22,060 +44.8% |
| 2015 | $1,358 | $15,230 +20.8% |
| 2014 | -- | $12,610 -8.4% |
| 2013 | -- | $13,760 -5% |
| 2012 | -- | $14,480 -35.1% |
| 2011 | -- | $22,300 -19.5% |
| 2010 | -- | $27,700 +17.5% |
| 2009 | -- | $23,580 -4.3% |
| 2008 | -- | $24,650 +8.1% |
| 2007 | -- | $22,800 +42.5% |
| 2006 | -- | $16,000 |
| 2005 | -- | $16,000 +25.5% |
| 2004 | -- | $12,750 |
| 2003 | -- | $12,750 +29.4% |
| 2002 | -- | $9,850 |
Find assessor info on the county website
Neighborhood: Paradise Valley
Nearby homes
- $575,0006 bd4 ba7k sqft2052 E Topeka Dr, Phoenix, AZ 85024Sold
- $766,5003 bd2 ba1.9k sqft2036 E Topeka Dr, Phoenix, AZ 85024Off Market

- $813,0004 bd2 ba2.6k sqft2015 E Topeka Dr, Phoenix, AZ 85024Off Market

- $719,400-- bd2 ba2.6k sqft2019 E Topeka Dr, Phoenix, AZ 85024Off Market
- $908,9004 bd2 ba2.9k sqft2011 E Topeka Dr, Phoenix, AZ 85024Off Market
- $640,0004 bd2 ba2.6k sqft2007 E Topeka Dr, Phoenix, AZ 85024Sold
- $802,3003 bd3 ba2.5k sqft2058 E Topeka Dr, Phoenix, AZ 85024Off Market
- $749,8004 bd2 ba2.6k sqft2023 E Topeka Dr, Phoenix, AZ 85024Off Market
Nearby schools
GreatSchools rating
- 3/10Eagle Ridge Elementary SchoolGrades: PK-6Distance: 1.1 mi
- 4/10North Canyon High SchoolGrades: 7-12Distance: 0.3 mi
- 7/10Mountain Trail Middle SchoolGrades: 5-8Distance: 2.5 mi
Schools provided by the listing agent
- Elementary: Sacaton Elementary
- Middle: Vista Verde Middle School
- High: North Canyon High School
- District: Paradise Valley Unified District
Source: ARMLS. This data may not be complete. We recommend contacting the local school district to confirm school assignments for this home.
Get a cash offer in 3 minutes
Find out how much your home could sell for in as little as 3 minutes with a no-obligation cash offer.
Estimated market value
$1,038,800
Get a cash offer in 3 minutes
Find out how much your home could sell for in as little as 3 minutes with a no-obligation cash offer.
Estimated market value
$1,038,800
- Arizona
- Maricopa County
- Phoenix
- 85024
- Paradise Valley
- 2046 E TOPEKA Drive
Nearby cities
Nearby neighborhoods
Nearby zip codes
Other Phoenix Topics
