Welcome to 2046 Eagle Meadows Drive, a well-maintained 4-bedroom, 2-bath home with approximately 1,976 square feet of living space on a corner lot in Gridley’s Eagle Meadows neighborhood. The owners’ pride in their home shows in the care they’ve taken and the updates they’ve made.
The spacious kitchen features new appliances, granite countertops, ample cabinet space, and a breakfast bar that opens to the family room. The split floor plan gives the primary suite its own side of the home, with dual sinks, a soaking tub, a separate shower, and a walk-in closet. Three additional bedrooms offer flexibility for guests, hobbies, or a home office.
New carpet, fresh paint, updated LED lighting, new blinds and toilets, and refreshed landscaping give the home a clean, welcoming feel. Outside, the spacious backyard patio has room to dine, entertain, or unwind.
For sale
Listed by: LPT Realty, Inc. • Sara Haynes • 5309075687
$495,000
2046 Eagle Meadows Dr, Gridley, CA 95948
4beds
1,976sqft
Mixed Use
Built in 2017
7,405 Square Feet Lot
$496,000 Zestimate®
$251/sqft
$-- HOA
What's special
New blindsFresh paintNew carpetCorner lotSplit floor planSeparate showerAmple cabinet space
- 5 days
- 167
- 11
Likely to sell faster than
Zillow last checked:
Listing updated:
Listed by:
Sara Haynes DRE #02112702 5309075687,
LPT Realty, Inc.
Source: CRMLS,MLS#: OR26241946 Originating MLS: California Regional MLS
Facts & features
Interior
Bedrooms & bathrooms
- Bedrooms: 4
- Bathrooms: 2
- Full bathrooms: 2
- Main level bathrooms: 2
- Main level bedrooms: 4
Rooms
- Room types: Bedroom, Entry/Foyer, Kitchen, Laundry, Living Room, Primary Bathroom, Primary Bedroom
Primary bedroom
- Features: Main Level Primary
Bedroom
- Features: All Bedrooms Down
Bedroom
- Features: Bedroom on Main Level
Bathroom
- Features: Bathroom Exhaust Fan, Bathtub, Dual Sinks, Separate Shower, Tub Shower, Walk-In Shower
Kitchen
- Features: Granite Counters, Kitchen/Family Room Combo
Heating
- Central
Cooling
- Central Air
Appliances
- Included: Dishwasher, Gas Cooktop, Gas Oven
- Laundry: Laundry Room
Features
- Open Floorplan, All Bedrooms Down, Bedroom on Main Level, Main Level Primary
- Flooring: Tile, Vinyl
- Doors: Insulated Doors
- Windows: Double Pane Windows
- Has fireplace: No
- Fireplace features: None
- Common walls with other units/homes: 1 Common Wall
Interior area
- Total interior livable area: 1,976 sqft
Property
Parking
- Total spaces: 2
- Parking features: Driveway
- Attached garage spaces: 2
Accessibility
- Accessibility features: Parking
Features
- Levels: One
- Stories: 1
- Entry location: Front
- Patio & porch: None
- Pool features: None
- Spa features: None
- Fencing: New Condition
Lot
- Size: 7,405 Square Feet
- Features: 0-1 Unit/Acre
Details
- Parcel number: 009300020000
- Special conditions: Standard
Construction
Type & style
- Home type: SingleFamily
- Property subtype: Mixed Use
- Attached to another structure: Yes
Materials
- Stucco
- Foundation: Slab
- Roof: Spanish Tile
Condition
- Updated/Remodeled
- New construction: No
- Year built: 2017
Utilities & green energy
- Electric: Standard
- Sewer: Public Sewer
- Water: Public
- Utilities for property: Cable Available, Phone Available
Community & HOA
Community
- Features: Biking
Location
- Region: Gridley
Financial & listing details
- Price per square foot: $251/sqft
- Tax assessed value: $441,630
- Date on market: 11/13/2026
- Listing terms: Cash to New Loan,Conventional,FHA,Submit
- Inclusions: Appliances that are present.
Estimated market value
$496,000
$471,000 - $521,000
$2,811/mo
Price history
| Date | Event | Price |
|---|---|---|
| 11/13/2026 | Listed for sale | $495,000+21.2%$251/sqft |
Source:  CRMLS #OR26241946 Report a problem | ||
| 8/9/2021 | Sold | $408,500+2.2%$207/sqft |
Source: MetroList Services of CA #221081594 Report a problem | ||
| 7/14/2021 | Pending sale | $399,900$202/sqft |
Source: MetroList Services of CA #221081594 Report a problem | ||
| 7/10/2021 | Listed for sale | $399,900+50.6%$202/sqft |
Source: MetroList Services of CA #221081594 Report a problem | ||
| 6/6/2017 | Sold | $265,500$134/sqft |
Source: Public Record Report a problem | ||
Public tax history
| Year | Property taxes | Tax assessment |
|---|---|---|
| 2026 | -- | $441,630 +2% |
| 2025 | $5,311 -19% | $432,971 +2% |
| 2024 | $6,560 +67.6% | $424,483 +43.3% |
| 2023 | $3,913 +24.9% | $296,166 +2% |
| 2022 | $3,134 +2.4% | $290,360 +2% |
| 2021 | $3,061 -11% | $284,668 +1% |
| 2020 | $3,437 -3.7% | $281,750 +2% |
| 2019 | $3,569 +1.4% | $276,226 +2% |
| 2018 | $3,520 +82.9% | $270,810 +123.8% |
| 2017 | $1,925 | $121,000 +245.7% |
| 2016 | -- | $35,000 +40% |
| 2015 | -- | $25,000 +25% |
| 2014 | -- | $20,000 +33.3% |
| 2013 | -- | $15,000 -45.5% |
| 2012 | -- | $27,500 |
| 2011 | -- | $27,500 |
| 2010 | -- | $27,500 -45% |
| 2009 | -- | $50,000 -27.3% |
| 2008 | -- | $68,765 +2% |
| 2007 | -- | $67,417 |
Find assessor info on the county website
Monthly payment
Est. payment
Payment breakdown
Explore the cost of this home by adjusting the details. Changes won't be saved.Climate risks
Neighborhood: 95948
Similar homes
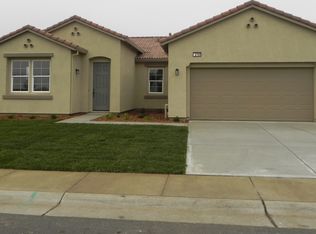
- $469,0004 bd3 ba2.2k sqft1774 Grace Rd, Gridley, CA 95948For Sale
 MLS ID #226134301, Jack Haight. MetroList Services of CA
- $435,0003 bd2 ba1.8k sqft1875 Sycamore St, Gridley, CA 95948For Sale
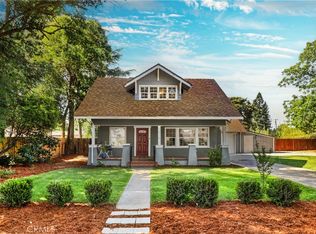 MLS ID #OR26209058, Brian McMartin, McMartin Realty. CRMLS
- $500,0003 bd2 ba1.2k sqft441 Little Ave, Gridley, CA 95948For Sale
 MLS ID #226097361, Agustin Gomez. MetroList Services of CA
- $465,0004 bd3 ba2.4k sqft1845 Indiana Street, Gridley, CA 95948For Sale
 MLS ID #226063055, Merilyn Chaffee, Vintage Sotheby's Internationa. BAREIS
