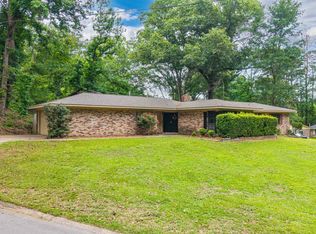
MAKE ROOM FOR THE NEW 'BEST BUY' in Arkadelphia! NEWLY REDUCED $15,000., from $144,500. to a low, low, $129,500.! Amazing square footage for the money! OVER 2,300 SQ. FT., heated and cooled! That's only $55.+- a square foot! A CLASSIC BEAUTY --- SITTING PRETTY --- ON HIGH GROUND! You'll want to place this 1-story, Traditional, brick residence on the top of your 'MUST SEE' LIST -if- you are presently looking to UPGRADE to a larger home (-or- perhaps, you're wanting to scale down from a home that is simply too big). This home, at 2046 Elaine Circle, is the PERFECT SIZE! Measuring approx. 2,338 SQ. FT., heated & cooled, this 4-BEDROOM, 2-BATH home is both S-P-A-C-I-O-U-S and comfortable. Plus, there is a FOUR SEASONS 'GLASS ATRIUM' room addition on the rear/the North side of this residence (approx. 286 sq. ft., already INCLUDED in the approx. 2,338 sq. ft. mentioned above). And, complimenting the glass atrium, is a matching FOUR SEASONS 'atrium box window' in one of two dining areas of this residence --- also on the rear/North side of this residence. Awesome!The front exterior of this home features an IMPRESSIVE, 30' wide, 'covered' entry porch with white columns and a large, elegant, BOW WINDOW (approx. 6' tall x 9' wide) that offers an encompassing view of the neighborhood below --- from the home's main living area. This GREATROOM also features a large wall of built-in cabinetry/bookshelves/display shelves that 'flank' a brick fireplace (centered on the EAST wall). And a very beautiful, intricate, real, WOOD PARQUET FLOOR 'anchors' this large, comfortable, living area --- pretty, Pretty, PRETTY!A front ENTRY HALL with coat closet leads to the greatroom, dining/kitchen, and to the hallway to 4 BEDROOMS & 2 BATHS.There are TWO DINING AREAS! The main DINING AREA features a FOUR SEASONS 'atrium box window' and an awesome, BUILT-IN, CHINA CABINET that's almost as tall as the ceiling! The adjoining KITCHEN is a 'walk-thru' kitchen with windows above the double sink & cabinetry (or appliances) on ALL FOUR WALLS. A versatile area/room flanks the other side of the kitchen (a BREAKFAST AREA, a 'SITTING' ROOM, -or- whatever you wish it to be. This versatile area/room has an exterior door to the DOUBLE GARAGE with storage room, and it OPENS UP to the greatroom, a separate laundry room, & the fabulous FOUR SEASONS 'GLASS ATRIUM' room --- that is also a very versatile room (this glass atrium room can be a sunroom, of course, -or- it may be a second dining 'room', -or- a home office/studio).The HALLWAY to bedrooms & baths is 'L-shaped' (off the front entry hall) and features high dollar GRASSCLOTH wallcovering --- plus a newer 'hard surface', wood-plank, vinyl flooring --- which extends into most of the bedrooms. Very beautiful floorcovering!The 4 BEDROOMS all have plenty of clothes closets --- 3, of which, are WALK-IN CLOSETS! The HALL BATH (full) is spacious. And the MASTER BEDROOM has 2 clothes closets & a PRIVATE BATHROOM with walk-in shower.This residence has NEWER WHITE, ENERGY-SAVING, VINYL WINDOWS manufactured by Harry G. Barr Company (www.watherbarr.com).The exterior, DETACHED, SHOP/STORAGE BUILDING is metal-sided, has 3 double-pane windows in it, a window air conditioner, & fluorescent lighting. A 'center-wall' divides most of the interior in half --- for a more 'organized' shop/storage building!
This property is not currently displayed as for sale or rent on Zillow. This may be different from what's on other websites or public sources.