In a market where space and quality often command a steep premium, this executive residence offers an exceptional value-per-square-foot that is rarely seen. Beyond the stucco exterior and impressive architecture, the over 3,800 square feet is designed to provide a floorplan that flows with the demands of modern family lifestyles.
The experience begins the moment you step through the front door into an expansive open floor plan defined by soaring ceilings and abundant natural light. The interior feels brand new, featuring fresh paint and plush new carpeting throughout and stunning hardwood floors redone in 2025. The kitchen is equipped with an island and flows into a living area complete with a fireplace for maximum comfort. A dedicated main-floor office provides the ideal private sanctuary for the modern professional.
On the upper level, the home reveals a well-designed layout where four of the six bedrooms reside. The primary suite serves as a true retreat with vaulted ceilings, a massive walk-in closet, and a five-piece ensuite. Additionally the upper level includes one bedroom with its own private ensuite and two additional bedrooms connected by a Jack-and-Jill bathroom. There is also a fully finished basement, completed in 2020, which houses a large 6th bedroom with its own walk-in closet. The spacious bathroom has designer finishes. This level is supported by a dedicated electrical subpanel giving the owner flexibility in future upgrades.
The home has recent infrastructure investments, including a new roof installed in 2022 and a water heater installed in 2020. The backyard has garden beds and a well manicured lawn. Situated directly across the street from a trail that leads straight to the shores of McIntosh Lake, and within the Hygiene Elementary boundary, this property captures the Colorado spirit. With easy access to Highway 66, you are positioned for a quick commute to I-25 or a spontaneous weekend escape into the mountains of Lyons and Estes Park.
Sold for $735,000
$735,000
2046 Falcon Drive, Longmont, CO 80503
6beds
3,879sqft
Single Family Residence
Built in 2000
7,626 Square Feet Lot
$731,900 Zestimate®
$189/sqft
$5,239 Estimated rent
Home value
$731,900
$681,000 - $783,000
$5,239/mo
Zestimate® history
Owner options
List your home for rent
$5,239/mo
Rent Zestimate®
Find your next renter with Zillow Rental Manager. Plus, with online applications, you can quickly screen prospective tenants – for free.
$5,239/mo
Rent Zestimate®
Refinance and save
$5,018/mo
Est. payment
Refinancing to a lower rate could help reduce your monthly payments and save thousands over the life of the loan.
$5,018/mo
Est. payment
Explore your selling options
Work with a Zillow partner agent
Leverage their expertise and Zillow's premium Showcase listings to get your home seen by more buyers.
Get startedList with your own agent
Get your home in front of millions of buyers by listing it on Zillow.
Learn how to do itSell it yourself
Take full control of how buyers see your home on Zillow by listing For Sale by Owner (FSBO).
List your homeWhat's special
Zillow last checked:
Listing updated:
Listed by:
Wesley Charles 720-712-3887 wes@rootandrisere.com,
eXp Realty, LLC,
Root & Rise Group 720-712-3887,
eXp Realty, LLC
Bought with:
Kathleen Dorram, 100085599
Keller Williams DTC
Source: REcolorado as distributed by MLS GRID,MLS#: 7665539
Facts & features
Interior
Bedrooms & bathrooms
- Bedrooms: 6
- Bathrooms: 5
- Full bathrooms: 4
- 1/2 bathrooms: 1
- Main level bathrooms: 1
- Main level bedrooms: 1
Bedroom
- Features: Primary Suite
- Level: Upper
Bedroom
- Level: Upper
Bedroom
- Level: Upper
Bedroom
- Level: Upper
Bedroom
- Level: Main
Bedroom
- Level: Basement
Bathroom
- Features: En Suite Bathroom, Primary Suite
- Level: Upper
Bathroom
- Features: En Suite Bathroom
- Level: Upper
Bathroom
- Features: En Suite Bathroom
- Level: Upper
Bathroom
- Level: Main
Bathroom
- Level: Basement
Den
- Level: Basement
Dining room
- Level: Main
Family room
- Level: Main
Great room
- Level: Basement
Kitchen
- Level: Main
Living room
- Level: Main
Mud room
- Level: Main
Office
- Level: Basement
Heating
- Forced Air
Cooling
- Central Air
Appliances
- Included: Dishwasher, Dryer, Microwave, Oven, Refrigerator, Washer
- Laundry: In Unit
Features
- Corian Counters, Eat-in Kitchen, Entrance Foyer, Five Piece Bath, High Ceilings, High Speed Internet, Jack & Jill Bathroom, Kitchen Island, Open Floorplan, Pantry, Primary Suite, Walk-In Closet(s)
- Flooring: Carpet, Tile, Wood
- Basement: Finished
- Number of fireplaces: 1
- Fireplace features: Gas, Living Room
Interior area
- Total structure area: 3,879
- Total interior livable area: 3,879 sqft
- Finished area above ground: 2,602
- Finished area below ground: 1,111
Property
Parking
- Total spaces: 2
- Parking features: Garage - Attached
- Attached garage spaces: 2
Features
- Levels: Two
- Stories: 2
- Patio & porch: Front Porch, Patio
- Exterior features: Fire Pit, Garden, Private Yard
- Fencing: Full
Lot
- Size: 7,626 Square Feet
- Features: Landscaped, Sprinklers In Front, Sprinklers In Rear
Details
- Parcel number: R0141829
- Special conditions: Standard
Construction
Type & style
- Home type: SingleFamily
- Property subtype: Single Family Residence
Materials
- Frame, Stucco
- Roof: Composition
Condition
- Year built: 2000
Utilities & green energy
- Sewer: Public Sewer
- Water: Public
Community & HOA
Community
- Subdivision: Westlake Manor
HOA
- Has HOA: Yes
- Amenities included: Trail(s)
- Services included: Reserve Fund
- HOA fee: $790 annually
- HOA name: Westlake Manor
- HOA phone: 303-457-1444
Location
- Region: Longmont
Financial & listing details
- Price per square foot: $189/sqft
- Tax assessed value: $759,700
- Annual tax amount: $4,984
- Date on market: 5/8/2026
- Listing terms: Cash,Conventional,FHA,VA Loan
- Exclusions: Seller's Personal Items
- Ownership: Individual
Price history
| Date | Event | Price |
|---|---|---|
| 6/8/2026 | Sold | $735,000-0.7%$189/sqft |
Source:  REcolorado as distributed by MLS GRID #7665539 Report a problem REcolorado as distributed by MLS GRID #7665539 Report a problem | ||
| 5/10/2026 | Pending sale | $740,000$191/sqft |
Source: eXp Realty #7665539 Report a problem | ||
| 5/10/2026 | Contingent | $740,000$191/sqft |
Source: eXp Realty #7665539 Report a problem | ||
| 5/8/2026 | Listed for sale | $740,000+142.4%$191/sqft |
Source: REcolorado as distributed by MLS GRID #7665539 Report a problem | ||
| 3/20/2001 | Sold | $305,300+571%$79/sqft |
Source: Public Record Report a problem | ||
| 9/15/1999 | Sold | $45,500$12/sqft |
Source: Public Record Report a problem | ||
Public tax history
| Year | Property taxes | Tax assessment |
|---|---|---|
| 2025 | $4,535 +1.4% | $47,481 -7.1% |
| 2024 | $4,473 +26.7% | $51,095 -1% |
| 2023 | $3,532 -1.3% | $51,590 +44.6% |
| 2022 | $3,577 +7.4% | $35,688 -2.8% |
| 2021 | $3,330 | $36,715 +7.1% |
| 2020 | $3,330 +14.1% | $34,284 |
| 2019 | $2,919 | $34,284 +11.6% |
| 2018 | $2,919 | $30,730 -9.5% |
| 2017 | $2,919 +11% | $33,973 +23.5% |
| 2016 | $2,630 +4.9% | $27,518 +15.8% |
| 2015 | $2,507 +12.9% | $23,760 |
| 2014 | $2,219 -2.1% | $23,760 |
| 2013 | $2,267 +6.8% | $23,760 -2.8% |
| 2012 | $2,123 -8.7% | $24,437 |
| 2011 | $2,326 +1.8% | -- |
| 2010 | $2,284 +4.4% | $27,020 |
| 2009 | $2,189 +12.1% | $27,020 -9.8% |
| 2008 | $1,952 -6.1% | $29,970 |
| 2007 | $2,078 -1.8% | $29,970 -5.8% |
| 2006 | $2,116 -2.2% | $31,800 |
| 2005 | $2,162 +1.2% | $31,800 -2.8% |
| 2004 | $2,137 +4.3% | $32,700 |
| 2003 | $2,050 +10.5% | $32,700 +20.8% |
| 2002 | $1,854 | $27,060 -90.8% |
| 2001 | -- | $295,700 |
Find assessor info on the county website
Neighborhood: McIntosh
Nearby homes
- $642,8004 bd2 ba2.2k sqft2042 Falcon Dr, Longmont, CO 80503Off Market
- $636,6003 bd2 ba2.2k sqft2050 Falcon Dr, Longmont, CO 80503Off Market
- $--4 bd4 ba3k sqft2038 Falcon Dr, Longmont, CO 80503Auction

- $639,0003 bd3 ba3k sqft2054 Falcon Dr, Longmont, CO 80503Off Market
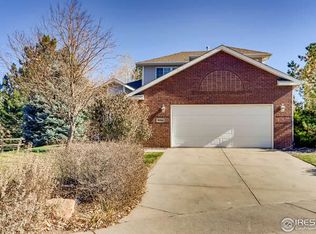
- $697,4003 bd2 ba2.8k sqft2047 Falcon Dr, Longmont, CO 80503Off Market
- $789,8004 bd4 ba2.9k sqft2051 Falcon Dr, Longmont, CO 80503Off Market
- $650,4003 bd2 ba2.1k sqft2039 Falcon Dr, Longmont, CO 80503Off Market
- $658,7003 bd2 ba4k sqft2034 Falcon Dr, Longmont, CO 80503Off Market
Nearby schools
GreatSchools rating
- 9/10Hygiene Elementary SchoolGrades: PK-5Distance: 2.4 mi
- 7/10Westview Middle SchoolGrades: 6-8Distance: 1.5 mi
- 7/10Longmont High SchoolGrades: 9-12Distance: 1.4 mi
Schools provided by the listing agent
- Elementary: Hygiene
- Middle: Westview
- High: Longmont
- District: St. Vrain Valley RE-1J
Source: REcolorado as distributed by MLS GRID. This data may not be complete. We recommend contacting the local school district to confirm school assignments for this home.
Get a cash offer in 3 minutes
Find out how much your home could sell for in as little as 3 minutes with a no-obligation cash offer.
Estimated market value
$731,900
Get a cash offer in 3 minutes
Find out how much your home could sell for in as little as 3 minutes with a no-obligation cash offer.
Estimated market value
$731,900
- Colorado
- Boulder County
- Longmont
- 80503
- McIntosh
- 2046 Falcon Drive
Nearby cities
Nearby neighborhoods
Nearby zip codes
Other Longmont Topics
