Skip main navigation
Sold for $499,900
  • $499,900

    2046 Fernwood Dr, Owensboro, KY 42301

    4beds
    3,839sqft
    Single Family Residence, Residential
    Built in 1964
    9,990 Square Feet Lot
    $501,700 Zestimate®
    $130/sqft
    $2,953 Estimated rent

    Home value

    $501,700

    $477,000 - $532,000

    $2,953/mo

    Zestimate® history
    Loading
    Loading...

    Owner options

    List your home for rent

    $2,953/mo

    Rent Zestimate®

    Find your next renter with Zillow Rental Manager. Plus, with online applications, you can quickly screen prospective tenants – for free.

    Learn more

    $2,953/mo

    Rent Zestimate®

    Refinance and save

    $3,117/mo

    Est. payment

    Refinancing to a lower rate could help reduce your monthly payments and save thousands over the life of the loan.

    See today's rates

    $3,117/mo

    Est. payment

    Explore your selling options

    Work with a Zillow partner agent

    Leverage their expertise and Zillow's premium Showcase listings to get your home seen by more buyers.

    Get started

    List with your own agent

    Get your home in front of millions of buyers by listing it on Zillow.

    Learn how to do it

    Sell it yourself

    Take full control of how buyers see your home on Zillow by listing For Sale by Owner (FSBO).

    List your home

    What's special

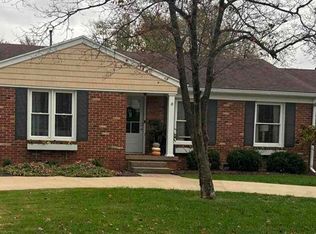
    Classic curb appealMature landscapingCozy fireplace with built-insUpdated kitchenWelcoming front entryFlexible spaces throughoutWarm hardwood floors
    Welcome to this beautifully updated home in the highly sought-after Griffith Area of Owensboro. Completely renovated from top to bottom, this property offers the perfect blend of timeless charm and modern convenience—truly move-in ready. From the moment you arrive, you’ll appreciate the classic curb appeal with mature landscaping and a welcoming front entry. Inside, the home features warm hardwood floors, fresh neutral finishes, and multiple living spaces designed for both everyday living and entertaining. The updated kitchen shines with custom cabinetry, solid surface countertops, stainless appliances, and a functional layout that opens seamlessly into additional living and dining areas. The spacious living room offers a cozy fireplace with built-ins, creating a comfortable place to gather. With generous square footage and flexible spaces throughout, there’s plenty of room for a growing family, home office setup, or bonus living areas to fit your lifestyle. Located in one of Owensboro’s most established and desirable neighborhoods, this home offers convenience, character, and quality you simply don’t find every day. If you’ve been waiting for a home that checks all the boxes—this is it.

    Zillow last checked:

    Listing updated:

    Listed by:

    THE RYAN RUTMAN GROUP 270-315-7464,

    eXp Realty, LLC,

    Ryan Rutman 270-315-7464,

    eXp Realty, LLC

    Bought with:

    Robin Osborne, 285627

    BHG Realty

    Source: Greater Owensboro Realtor Association,MLS#: 94709MLS Logo

    Facts & features

    Interior

    Bedrooms & bathrooms
    • Bedrooms: 4
    • Bathrooms: 4
    • Full bathrooms: 3
    • 1/2 bathrooms: 1
    Dining room
    • Features: Formal-Separate
    Kitchen
    • Features: Kitchen Island
    Heating
    • Forced Air, Natural Gas
    Cooling
    • Electric
    Appliances
    • Included: Dishwasher, Microwave, Range, Refrigerator, Gas Water Heater
    • Laundry: W/D Hookup
    Features
    • Other, Walk-in Shower
    • Flooring: Carpet, Hardwood, Tile
    • Basement: Partial
    • Attic: None
    • Has fireplace: Yes
    • Fireplace features: Fireplace
    Interior area
    • Total structure area: 3,839
    • Total interior livable area: 3,839 sqft
    • Finished area above ground: 2,619
    • Finished area below ground: 1,260

    Property

    Parking
    • Total spaces: 2
    • Parking features: Detached, Concrete
    • Garage spaces: 2
    • Has uncovered spaces: Yes
    Features
    • Levels: One and One Half
    • Stories: 1
    • Patio & porch: Patio, Front Porch
    • Fencing: Fenced
    Lot
    • Size: 9,990 Square Feet
    • Dimensions: 90 x 111
    • Features: Level, Landscaped
    Details
    • Parcel number: 004140202000000

    Construction

    Type & style
    • Home type: SingleFamily
    • Property subtype: Single Family Residence, Residential
    Materials
    • Brick, Vinyl Siding
    • Foundation: Basement
    • Roof: Dimensional
    Condition
    • New construction: No
    • Year built: 1964

    Utilities & green energy

    • Sewer: Public Sewer
    • Water: Public

    Community & HOA

    Community
    • Subdivision: Griffith Area
    HOA
    • Has HOA: No
    Location
    • Region: Owensboro

    Financial & listing details

    • Price per square foot: $130/sqft
    • Tax assessed value: $205,000
    • Annual tax amount: $2,280
    • Date on market: 4/30/2026

    Price history

    DateEventPrice
    7/31/2026Sold$499,900-5.7%$130/sqft
    Source: Greater Owensboro Realtor Association #94709 Report a problem
    6/5/2026Pending sale$529,900$138/sqft
    Source: Greater Owensboro Realtor Association #94709 Report a problem
    5/19/2026Price change$529,900-3.6%$138/sqft
    Source: Greater Owensboro Realtor Association #94709 Report a problem
    4/30/2026Listed for sale$549,900+15.8%$143/sqft
    Source: Greater Owensboro Realtor Association #94709 Report a problem
    6/14/2024Sold$475,000$124/sqft
    Source: Greater Owensboro Realtor Association #89897 Report a problem

    Public tax history

    YearProperty taxesTax assessment
    2024$2,280 $205,000 -10.8%
    2023-- $229,900
    2022-- $229,900
    2021-- $229,900
    2020$2,598 +1.5%$229,900 +10.2%
    2019$2,559 +8.4%$208,600
    2018$2,361 -24.2%$208,600
    2017$3,114 $208,600
    2016$3,114 $208,600 +23.3%
    2015-- $169,200
    2014$1,882 $169,200
    2010-- $169,200
    2009-- $169,200
    Find assessor info on the county website

    Neighborhood: Shifley-York

    Nearby schools

    GreatSchools rating
    Schools provided by the listing agent
    • Elementary: Sutton Elementary School
    • Middle: Owensboro Middle School
    • High: OWENSBORO HIGH SCHOOL

    Source: Greater Owensboro Realtor Association. This data may not be complete. We recommend contacting the local school district to confirm school assignments for this home.

    Get pre-qualified for a loan
    At Zillow Home Loans, we can pre-qualify you in as little as 5 minutes with no impact to your credit score.

    An equal housing lender. NMLS #10287.

    Sell for more on Zillow
    Get a Zillow Showcase℠ listing at no additional cost and you could sell for .
    $501,700
    2% more
    +$10,034
    With Zillow Showcase(estimated)
    $511,734