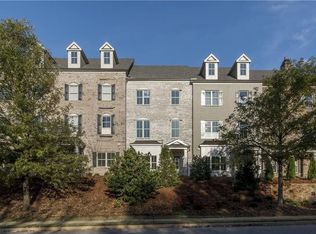
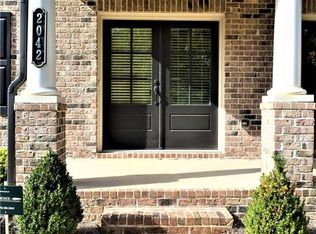
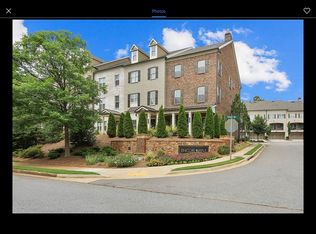
From its timeless aesthetic to its prime location, this sophisticated townhome offers effortless living just moments from downtown Alpharetta. Built in 2017, the home features a highly functional floor plan with thoughtful details designed to enhance everyday living. Beautiful double doors welcome you inside, where hardwood floors, 10 foot ceilings, and abundant natural light define the interior, creating an atmosphere that feels both comfortable and elevated. On the main living level, an open concept layout seamlessly connects the family room, dining area, and kitchen, allowing the space to flow naturally for daily life and entertaining. Enjoy the spacious family room anchored by a fireplace with custom built-ins that offer warmth, character, and practical storage, while the dedicated dining space easily accommodates everything from intimate dinners to larger gatherings. Relish in the gourmet kitchen equipped with granite counters, timeless white cabinetry, subway tile backsplash and stainless steel appliances. Effortless flow continues from the family room to a covered back deck that is larger than most townhomes! With abundant room for multiple seating areas, this outdoor space creates a true indoor-outdoor lifestyle and serves as the perfect setting for relaxing, entertaining, or kicking back with friends and family while watching the game. A lower terrace level provides easy access to the two car garage and features a private fourth bedroom with an attached full bathroom, currently used as an office, yet equally well-suited as a guest suite, gym, media room, playroom, or flexible living space. Upstairs, the oversized primary suite offers a true retreat with room for a desk or sitting area, and is accompanied by a well-appointed en-suite bathroom showcasing a double vanity, stand alone shower, soaking tub, and a generous walk-in closet. Two additional bedrooms and a conveniently located laundry room complete the upper level. Enjoy unparalleled convenience with close proximity to downtown Alpharetta, the Alpha Loop and Greenway, Avalon, Ameris Bank Amphitheatre, Topgolf, and GA-400, placing premier dining, shopping, entertainment, and commuter routes right at your doorstep. This is the kind of home that lives as beautifully as it's located. Designed for easy days, memorable nights, and everything in between!
Closed
Zillow last checked:
Listing updated:
Bought with:
Richard J Murray, 254955
BHGRE Metro Brokers
Source: GAMLS,MLS#: 10681048
Price history
| Date | Event | Price |
|---|---|---|
| 3/6/2026 | Sold | $571,000+1.1%$265/sqft |
Source:  GAMLS #10681048 Report a problem GAMLS #10681048 Report a problem | ||
| 2/14/2026 | Pending sale | $565,000$262/sqft |
Source:  FMLS GA #7710846 Report a problem FMLS GA #7710846 Report a problem | ||
| 1/29/2026 | Listed for sale | $565,000+22.8%$262/sqft |
Source: FMLS GA #7710846 Report a problem | ||
| 3/6/2024 | Listing removed | $460,000+1.1%$213/sqft |
Source: GAMLS #9003033 Report a problem | ||
| 8/19/2021 | Sold | $455,000-1.1%$211/sqft |
Source: Public Record Report a problem | ||
| 7/12/2021 | Pending sale | $460,000$213/sqft |
Source: GAMLS #9003033 Report a problem | ||
| 7/12/2021 | Contingent | $460,000$213/sqft |
Source: FMLS GA #6905212 Report a problem | ||
| 6/24/2021 | Listed for sale | $460,000+14.5%$213/sqft |
Source: FMLS GA #6905212 Report a problem | ||
| 11/9/2017 | Sold | $401,581$186/sqft |
Source: Public Record Report a problem | ||
Get a cash offer in 3 minutes
Find out how much your home could sell for in as little as 3 minutes with a no-obligation cash offer.
Estimated market value
$559,400
