Skip main navigation
Closed
  • $660,000

    2046 Haydenbrook Dr NW, Acworth, GA 30101

    5beds
    4,629sqft
    Single Family Residence, Residential
    Built in 2003
    0.41 Acres Lot
    $680,100 Zestimate®
    $143/sqft
    $3,871 Estimated rent

    Home value

    $680,100

    $646,000 - $714,000

    $3,871/mo

    Zestimate® history
    Loading
    Loading...

    Owner options

    List your home for rent

    $3,871/mo

    Rent Zestimate®

    Find your next renter with Zillow Rental Manager. Plus, with online applications, you can quickly screen prospective tenants – for free.

    Learn more

    $3,871/mo

    Rent Zestimate®

    Refinance and save

    $4,313/mo

    Est. payment

    Refinancing to a lower rate could help reduce your monthly payments and save thousands over the life of the loan.

    See today's rates

    $4,313/mo

    Est. payment

    Explore your selling options

    Work with a Zillow partner agent

    Leverage their expertise and Zillow's premium Showcase listings to get your home seen by more buyers.

    Get started

    List with your own agent

    Get your home in front of millions of buyers by listing it on Zillow.

    Learn how to do it

    Sell it yourself

    Take full control of how buyers see your home on Zillow by listing For Sale by Owner (FSBO).

    List your home

    What's special

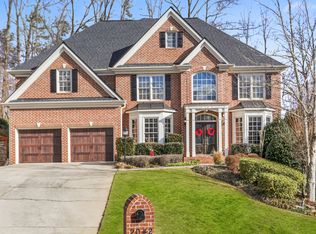
    Exceptional living awaits in this lovingly maintained home in the Brookstone community in West Cobb. The centerpiece of the main floor is a beautifully renovated kitchen, perfect as a gathering spot and for entertaining. Stain-resistant marble countertops, an elegant backsplash, soft-close cabinetry and stainless-steel gas stove and microwave make this a functional and elegant space for home cooks. There’s no shortage of storage also, with a walk-in pantry, cabinets under both sides of the island, and pull out shelving. From the central social space created by the kitchen island and dine-in keeping area, the home opens onto the family room and fireplace, and looks out onto a private and fenced back yard and screened in porch. The main floor also boasts a formal dining room, a sitting room, and separate laundry room with a sink, countertops, and additional cabinetry. Plantation shutters and crown molding throughout complete the refined experience. Outside, there’s additional gathering space and a fire pit. Back inside, ascend upstairs to the bright and expansive owners suite with two large walk-in closets and a spa-like bath, boasting dual vanities, and separate shower and tub. A newly renovated bathroom with a walk-in shower and a generous powder/dressing room ties together two additional bedrooms. And also upstairs– a fourth bedroom, another full bath abd an extra flex-space for playroom or office. There’s a stair lift to the upstairs that can be included in the sale. And we’re not done: Step downstairs and experience the fully-finished basement with a kitchenette, full bath, central living area, and three additional rooms for use as bedrooms, offices, game rooms, or the home gym of your dreams. With a separate entrance, this could be your ideal in-law suite. You’ll never want to leave this ideal sanctuary, but if you do, you’re adjacent to shopping, groceries, restaurants, and parks. Kennesaw and Red Top Mountain State Parks and Lake Acworth are just short drives away. Brookstone members can enjoy the convenience and luxury of the neighborhood amenities including a clubhouse, tennis courts, swimming pools, splash pads and more. Take the next step toward your best life and plan a tour of this incredible home!

    Zillow last checked:

    Listing updated:

    Listing Provided by:

    The Joe Carbone Team,

    Compass,

    Eric Haley,

    Compass

    Bought with:

    Hester Group

    Harry Norman Realtors

    Dariean Ward, 403390

    Harry Norman Realtors

    Source: FMLS GA,MLS#: 7389104MLS Logo

    Facts & features

    Interior

    Bedrooms & bathrooms
    • Bedrooms: 5
    • Bathrooms: 5
    • Full bathrooms: 4
    • 1/2 bathrooms: 1
    Primary bedroom
    • Features: In-Law Floorplan, Oversized Master, Sitting Room
    • Level: In-Law Floorplan, Oversized Master, Sitting Room
    Bedroom
    • Features: In-Law Floorplan, Oversized Master, Sitting Room
    Primary bathroom
    • Features: Double Vanity, Separate Tub/Shower, Soaking Tub
    Dining room
    • Features: Separate Dining Room
    Kitchen
    • Features: Cabinets White, Eat-in Kitchen, Keeping Room, Kitchen Island, Pantry, Pantry Walk-In, Second Kitchen, Stone Counters, View to Family Room
    Heating
    • Central, Natural Gas
    Cooling
    • Ceiling Fan(s), Central Air, Zoned
    Appliances
    • Included: Dishwasher, Disposal, Double Oven, Gas Cooktop, Gas Oven, Microwave, Refrigerator
    • Laundry: Laundry Room, Main Level, Sink
    Features
    • Bookcases, Crown Molding, Double Vanity, Entrance Foyer 2 Story, His and Hers Closets, Tray Ceiling(s), Walk-In Closet(s)
    • Flooring: Hardwood, Terrazzo, Vinyl
    • Windows: Double Pane Windows, Plantation Shutters
    • Basement: Daylight,Exterior Entry,Finished,Finished Bath,Full,Interior Entry
    • Number of fireplaces: 1
    • Fireplace features: Brick, Family Room, Gas Starter
    • Common walls with other units/homes: No Common Walls
    Interior area
    • Total structure area: 4,629
    • Total interior livable area: 4,629 sqft
    • Finished area above ground: 3,249
    • Finished area below ground: 1,380

    Property

    Parking
    • Total spaces: 2
    • Parking features: Attached, Driveway, Garage, Garage Faces Front
    • Attached garage spaces: 2
    • Has uncovered spaces: Yes
    Accessibility
    • Accessibility features: Stair Lift
    Features
    • Levels: Three Or More
    • Patio & porch: Covered, Enclosed, Rear Porch, Screened
    • Exterior features: Private Yard, Rain Gutters
    • Pool features: None
    • Spa features: None
    • Fencing: Back Yard,Fenced
    • Has view: Yes
    • View description: Other
    • Waterfront features: None
    • Body of water: None
    Lot
    • Size: 0.41 Acres
    • Dimensions: 80x208x83x207
    • Features: Back Yard, Cul-De-Sac, Front Yard, Landscaped, Private
    Details
    • Additional structures: None
    • Parcel number: 20019401480
    • Other equipment: None
    • Horse amenities: None

    Construction

    Type & style
    • Home type: SingleFamily
    • Architectural style: Traditional
    • Property subtype: Single Family Residence, Residential
    Materials
    • Brick Front, Cement Siding
    • Foundation: Concrete Perimeter
    • Roof: Composition
    Condition
    • Resale
    • New construction: No
    • Year built: 2003

    Utilities & green energy

    • Electric: 110 Volts
    • Sewer: Public Sewer
    • Water: Public
    • Utilities for property: Cable Available, Electricity Available, Natural Gas Available, Phone Available, Sewer Available, Water Available
    Green energy
    • Energy efficient items: None
    • Energy generation: None

    Community & neighborhood

    Security
    • Security features: Smoke Detector(s)
    Community
    • Community features: Clubhouse, Golf, Homeowners Assoc, Near Schools, Near Shopping, Playground, Pool, Sidewalks, Street Lights, Swim Team, Tennis Court(s)
    Location
    • Region: Acworth
    • Subdivision: Brookstone

    HOA & financial

    HOA
    • Has HOA: Yes
    • HOA fee: $370 annually
    • Services included: Swim, Tennis
    • Association phone: 770-795-1935

    Other

    Other facts
    • Listing terms: Cash,Conventional,FHA,VA Loan
    • Road surface type: Paved

    Price history

    DateEventPrice
    7/26/2024Sold$660,000-0.8%$143/sqft
    Source: FMLS GA #7389104 Report a problem
    6/23/2024Pending sale$665,000$144/sqft
    Source: FMLS GA #7389104 Report a problem
    6/6/2024Listed for sale$665,000+18.8%$144/sqft
    Source: GAMLS #10303134 Report a problem
    2/21/2022Sold$560,000+4.7%$121/sqft
    Source: Public Record Report a problem
    1/13/2022Pending sale$534,900$116/sqft
    Source: RE/MAX International #6987312 Report a problem
    1/12/2022Contingent$534,900$116/sqft
    Source: FMLS GA #6987312 Report a problem
    1/9/2022Listed for sale$534,900+48.6%$116/sqft
    Source: FMLS GA #6987312 Report a problem
    10/20/2014Sold$360,000+2.9%$78/sqft
    Source: FMLS GA #5292403 Report a problem
    9/23/2014Pending sale$350,000$76/sqft
    Source: Keller Williams Realty Signature Partners #5292403 Report a problem
    9/9/2014Price change$350,000-5.4%$76/sqft
    Source: Keller Williams Realty Signature Partners #5292403 Report a problem
    8/5/2014Price change$370,000-7.5%$80/sqft
    Source: Keller Williams Realty Signature Partners #5292403 Report a problem
    5/20/2014Listed for sale$400,000+21.2%$86/sqft
    Source: Keller Williams Realty Signature Partners #5292403 Report a problem
    10/11/2005Sold$329,900+11.9%$71/sqft
    Source: Public Record Report a problem
    3/14/2003Sold$294,900$64/sqft
    Source: Public Record Report a problem

    Public tax history

    YearProperty taxesTax assessment
    2024$7,076 +23%$234,704 +23%
    2023$5,755 +17.6%$190,892
    2022$4,893 +16.1%$190,892 +19.3%
    2021$4,216 +2.8%$159,956 +3.4%
    2020$4,100 $154,644
    2019$4,100 +6.7%$154,644 +8.2%
    2018$3,842 $142,880
    2017$3,842 +23.8%$142,880 +22.3%
    2016$3,103 -2.5%$116,820
    2015$3,181 +0.6%$116,820
    2014$3,161 +4.7%$116,820 +6.6%
    2013$3,018 -0.8%$109,560
    2012$3,043 -0.9%$109,560 -0.7%
    2011$3,071 +5.4%$110,316
    2010$2,914 -12.5%$110,316 -14.7%
    2009$3,332 +3.1%$129,368
    2006$3,231 +15.1%$129,368 +17.3%
    2005$2,806 $110,312
    2004$2,806 +7.8%$110,312 +26.6%
    2003$2,603 +505.3%$87,160 +505.3%
    2002$430 $14,400

    Find assessor info on the county website

    Neighborhood: 30101

    Nearby schools

    GreatSchools rating
    Schools provided by the listing agent
    • Elementary: Pickett's Mill
    • Middle: Durham
    • High: Allatoona

    Source: FMLS GA. This data may not be complete. We recommend contacting the local school district to confirm school assignments for this home.

    Get a cash offer in 3 minutes
    Find out how much your home could sell for in as little as 3 minutes with a no-obligation cash offer.
    Estimated market value
    $680,100
    Get a cash offer in 3 minutes
    Find out how much your home could sell for in as little as 3 minutes with a no-obligation cash offer.
    Estimated market value
    $680,100