Skip main navigation
Closed
  • $398,500

    2046 Hearthstone Ave, Yorkville, IL 60560

    5beds
    2,791sqft
    Single Family Residence
    Built in 2008
    0.39 Acres Lot
    $447,300 Zestimate®
    $143/sqft
    $3,279 Estimated rent

    Home value

    $447,300

    $425,000 - $470,000

    $3,279/mo

    Zestimate® history
    Loading
    Loading...

    Owner options

    List your home for rent

    $3,279/mo

    Rent Zestimate®

    Find your next renter with Zillow Rental Manager. Plus, with online applications, you can quickly screen prospective tenants – for free.

    Learn more

    $3,279/mo

    Rent Zestimate®

    Refinance and save

    $3,116/mo

    Est. payment

    Refinancing to a lower rate could help reduce your monthly payments and save thousands over the life of the loan.

    See today's rates

    $3,116/mo

    Est. payment

    Explore your selling options

    Work with a Zillow partner agent

    Leverage their expertise and Zillow's premium Showcase listings to get your home seen by more buyers.

    Get started

    List with your own agent

    Get your home in front of millions of buyers by listing it on Zillow.

    Learn how to do it

    Sell it yourself

    Take full control of how buyers see your home on Zillow by listing For Sale by Owner (FSBO).

    List your home

    What's special

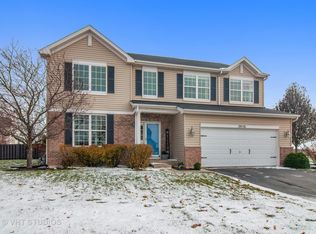
    Mature treesPrivate primary suiteVolume ceilingsCorner lotBrick paver patio
    Welcome to this spacious and versatile Veronese model in the highly sought-after Raintree Village subdivision where the SSA on this home has already been PAID OFF! With 5 bedrooms, including one on the main level-ideal for a guest room, playroom, or home office-this home offers the flexible layout todays buyers are looking for. Upstairs, you'll find four generously sized bedrooms, including a private primary suite situated on its own side of the home for added peace and quiet. The main level has been freshly painted and features new waterproof vinyl plank flooring throughout, giving the home a fresh, modern feel. The heart of the home is the open-concept kitchen and family room with volume ceilings and a gas-start, wood burning, fireplace. The kitchen shines with all-new GE Profile stainless steel appliances, plenty of room for a table, and easy flow into the living space-perfect for entertaining or everyday life. Need storage or room to expand? The home includes a partial unfinished basement with tall ceilings and a crawl space that's ideal for storage. The unfinished area already has electric installed, making it ready to finish or use as-is for a home gym, hangout, workshop, or flex space. Step outside to the incredible backyard-a true retreat! Set on a corner lot, the space features a brick paver patio, mature trees, and a sense of privacy that's rare in a subdivision. Whether you're grilling, relaxing, or hosting friends, this yard is made to be enjoyed. With a new roof (2022) and hot water heater (2021) already taken care of, all that's left to do is move in and make it yours!

    Zillow last checked:

    Listing updated:

    Listed by:

    Heather Kocur, ABR,SRS (630)710-0526,

    Lake Holiday Homes, Inc,

    Nicole Lorenzen, ABR,CSC,PSA,SRS 815-474-9292,

    Lake Holiday Homes, Inc

    Bought with:

    Shawn LaBrasseur

    john greene Commercial

    Source: MRED as distributed by MLS GRID,MLS#: 12413420MLS Logo

    Facts & features

    Interior

    Bedrooms & bathrooms
    • Bedrooms: 5
    • Bathrooms: 3
    • Full bathrooms: 2
    • 1/2 bathrooms: 1
    Rooms
    • Room types: Foyer, Bedroom 5
    Primary bedroom
    • Features: Flooring (Carpet), Bathroom (Full, Tub & Separate Shwr)
    • Level: Second
    • Area: 240 Square Feet
    • Dimensions: 20X12
    Bedroom 2
    • Features: Flooring (Carpet)
    • Level: Second
    • Area: 143 Square Feet
    • Dimensions: 11X13
    Bedroom 3
    • Features: Flooring (Carpet)
    • Level: Second
    • Area: 168 Square Feet
    • Dimensions: 14X12
    Bedroom 4
    • Features: Flooring (Carpet)
    • Level: Second
    • Area: 143 Square Feet
    • Dimensions: 11X13
    Bedroom 5
    • Features: Flooring (Wood Laminate)
    • Level: Main
    • Area: 110 Square Feet
    • Dimensions: 11X10
    Dining room
    • Features: Flooring (Wood Laminate)
    • Level: Main
    • Area: 120 Square Feet
    • Dimensions: 12X10
    Family room
    • Features: Flooring (Wood Laminate)
    • Level: Main
    • Area: 120 Square Feet
    • Dimensions: 10X12
    Foyer
    • Features: Flooring (Wood Laminate)
    • Level: Main
    • Area: 102 Square Feet
    • Dimensions: 6X17
    Kitchen
    • Features: Kitchen (Eating Area-Table Space, Island, Pantry-Closet), Flooring (Wood Laminate)
    • Level: Main
    • Area: 192 Square Feet
    • Dimensions: 12X16
    Laundry
    • Features: Flooring (Vinyl)
    • Level: Main
    • Area: 48 Square Feet
    • Dimensions: 8X6
    Living room
    • Features: Flooring (Wood Laminate)
    • Level: Main
    • Area: 270 Square Feet
    • Dimensions: 18X15
    Heating
    • Natural Gas, Forced Air
    Cooling
    • Central Air
    Appliances
    • Included: Range, Microwave, Dishwasher, Refrigerator, Washer, Dryer, Disposal, Stainless Steel Appliance(s), Water Softener Owned, Humidifier, Gas Water Heater
    • Laundry: Main Level, In Unit
    Features
    • Cathedral Ceiling(s), 1st Floor Bedroom, Walk-In Closet(s), Open Floorplan, Pantry
    • Flooring: Laminate
    • Basement: Unfinished,Crawl Space,Egress Window,8 ft + pour,Partial
    • Number of fireplaces: 1
    • Fireplace features: Wood Burning, Gas Starter, Family Room
    Interior area
    • Total structure area: 0
    • Total interior livable area: 2,791 sqft

    Property

    Parking
    • Total spaces: 2.5
    • Parking features: Asphalt, Garage Door Opener, On Site, Garage Owned, Attached, Garage
    • Attached garage spaces: 2.5
    • Has uncovered spaces: Yes
    Accessibility
    • Accessibility features: No Disability Access
    Features
    • Stories: 2
    Lot
    • Size: 0.39 Acres
    • Dimensions: 135X128X110X38X101
    • Features: Corner Lot, Landscaped, Mature Trees, Level
    Details
    • Parcel number: 0509232001
    • Special conditions: None
    • Other equipment: Ceiling Fan(s), Radon Mitigation System

    Construction

    Type & style
    • Home type: SingleFamily
    • Architectural style: Traditional
    • Property subtype: Single Family Residence
    Materials
    • Vinyl Siding, Brick
    • Foundation: Concrete Perimeter
    • Roof: Asphalt
    Condition
    • New construction: No
    • Year built: 2008
    Details
    • Builder model: VERONESE

    Utilities & green energy

    • Sewer: Public Sewer
    • Water: Public

    Community & HOA

    Community
    • Features: Clubhouse, Park, Pool, Curbs, Sidewalks, Street Lights, Street Paved
    • Security: Carbon Monoxide Detector(s)
    • Subdivision: Raintree Village
    HOA
    • Has HOA: Yes
    • Services included: Clubhouse, Exercise Facilities, Pool
    • HOA fee: $175 quarterly
    Location
    • Region: Yorkville

    Financial & listing details

    • Price per square foot: $143/sqft
    • Tax assessed value: $373,899
    • Annual tax amount: $9,852
    • Date on market: 7/11/2025
    • Listing terms: Cash
    • Ownership: Fee Simple

    Price history

    DateEventPrice
    9/19/2025Sold$398,500-0.4%$143/sqft
    Source: MRED as distributed by MLS GRID #12413420 Report a problem
    8/19/2025Contingent$399,999$143/sqft
    Source: MRED as distributed by MLS GRID #12413420 Report a problem
    8/8/2025Price change$399,999-4.5%$143/sqft
    Source: MRED as distributed by MLS GRID #12413420 Report a problem
    7/23/2025Price change$419,000-2.3%$150/sqft
    Source: MRED as distributed by MLS GRID #12413420 Report a problem
    7/11/2025Listed for sale$429,000+90.7%$154/sqft
    Source: MRED as distributed by MLS GRID #12413420 Report a problem
    11/14/2008Sold$225,000-14.8%$81/sqft
    Source: MRED as distributed by MLS GRID #07054217 Report a problem
    8/31/2007Sold$264,000$95/sqft
    Source: Public Record Report a problem

    Public tax history

    YearProperty taxesTax assessment
    2024$9,810 -0.4%$124,633 +8.7%
    2023$9,852 +13.7%$114,704 +19.8%
    2022$8,667 +7.8%$95,740 +9.7%
    2021$8,041 +0.5%$87,252 +4.2%
    2020$8,005 +4.3%$83,745 +2.8%
    2019$7,675 $81,464 +3.4%
    2018$7,675 +0.8%$78,770 +3.2%
    2017$7,612 +1.4%$76,333 +4.1%
    2016$7,508 +4.1%$73,335 +8.2%
    2015$7,214 $67,774 +4.1%
    2014$7,214 $65,077
    2013-- $65,077 -5.8%
    2012-- $69,074 -8.7%
    2011-- $75,655 -5.9%
    2010-- $80,412 -4.8%
    2009-- $84,429 -2.4%
    2008-- $86,526 +164.9%
    2007-- $32,662 +1260.9%
    2006$168 $2,400
    2005-- $2,400
    Find assessor info on the county website

    Neighborhood: 60560

    Nearby schools

    GreatSchools rating
    Schools provided by the listing agent
    • Elementary: Circle Center Grade School
    • Middle: Yorkville Middle School
    • High: Yorkville High School
    • District: 115

    Source: MRED as distributed by MLS GRID. This data may not be complete. We recommend contacting the local school district to confirm school assignments for this home.

    Get a cash offer in 3 minutes
    Find out how much your home could sell for in as little as 3 minutes with a no-obligation cash offer.
    Estimated market value
    $447,300
    Get a cash offer in 3 minutes
    Find out how much your home could sell for in as little as 3 minutes with a no-obligation cash offer.
    Estimated market value
    $447,300