Skip main navigation
Closed
  • $1,195,000

    2046 Juliette Ave, Alpharetta, GA 30009

    3beds
    3,553sqft
    Townhouse, Residential
    Built in 2024
    -- sqft lot
    $1,199,800 Zestimate®
    $336/sqft
    $5,801 Estimated rent

    Home value

    $1,199,800

    $1.10M - $1.31M

    $5,801/mo

    Zestimate® history
    Loading
    Loading...

    Owner options

    List your home for rent

    $5,801/mo

    Rent Zestimate®

    Find your next renter with Zillow Rental Manager. Plus, with online applications, you can quickly screen prospective tenants – for free.

    Learn more

    $5,801/mo

    Rent Zestimate®

    Refinance and save

    $7,686/mo

    Est. payment

    Refinancing to a lower rate could help reduce your monthly payments and save thousands over the life of the loan.

    See today's rates

    $7,686/mo

    Est. payment

    Explore your selling options

    Work with a Zillow partner agent

    Leverage their expertise and Zillow's premium Showcase listings to get your home seen by more buyers.

    Get started

    List with your own agent

    Get your home in front of millions of buyers by listing it on Zillow.

    Learn how to do it

    Sell it yourself

    Take full control of how buyers see your home on Zillow by listing For Sale by Owner (FSBO).

    List your home

    What's special

    Sleek fireplaceState-of-the-art elevatorBetter-than-new designer-finished townhomeOversized islandContemporary custom plantation shuttersVersatile officeNew kitchen refrigerator
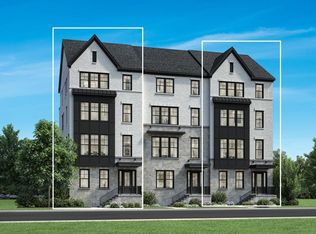
    Experience the unrivaled height of luxury living in this better-than-new, designer-finished townhome - an extraordinary residence that surpasses even the most premium new construction offerings. Nestled within the prestigious Lakeview community in the heart of Alpharetta, this nearly new masterpiece blends timeless elegance, custom enhancements, and an unmatched location to offer a lifestyle of pure luxury and effortless convenience. A dramatic, sun-filled two-story foyer introduces the home's refined style, along with a versatile office and full bath that can be easily converted into a private guest suite or optional fourth bedroom if needed. A state-of-the-art elevator offers effortless access to all four impeccably crafted levels. The second floor showcases an impressive open living and entertaining space. A chic formal dining area with mirrored feature wall leads into a breathtaking chef's kitchen with quartz countertops, oversized island, top-tier appliances, walk-in pantry, and butler's pantry. The great room seamlessly extends to a covered outdoor deck through expansive sliding doors, creating a luxurious indoor-outdoor flow. Positioned on one of the community's most coveted lots, the home enjoys rare, unobstructed views of lush trees in the back and serene green space in the front - privacy and beauty unmatched by any surrounding homes. The third floor is reserved for the lavish primary suite - a peaceful sanctuary featuring a boutique-style walk-in new custom closet and a spa-inspired bath with dual vanities, oversized shower, freestanding soaking tub, and private water closet. A laundry room and an additional ensuite bedroom with a walk-in closet complete this level. The fourth floor redefines leisure and luxury. A newly reimagined media and game room boast custom cabinetry, sleek fireplace, wet bar, beverage coolers, and storage built-ins - perfect for hosting and entertaining. An additional bedroom and full bath provide flexibility for guests or extended family. Step right out to the expansive fourth-level covered porch, ideal for unforgettable gatherings under the open sky. This residence truly stands in a category of its own, offering luxuries no new build can rival. Premium upgrades include whole-home high-end interior paint, custom California Closets cabinetry in primary closet, contemporary custom plantation shutters, upgraded lighting throughout, EV Charger in garage, Ring security system, new kitchen refrigerator, upgraded ceiling fans and fixtures, and a jaw-dropping designer-built 4th level wall installation with refrigerated wine storage, dual refrigerated drawers, electric fireplace, liquor cabinets, and modern LED display lighting. With unmatched proximity to Avalon, Downtown Alpharetta, the Alpha Loop, GA-400, premier dining, shopping, and entertainment, this exceptional home delivers effortless elegance, unrivaled convenience, and a lifestyle reserved for the fortunate few. Simply put, there is nothing else like it.

    Zillow last checked:

    Listing updated:

    Listed by:

    Patricia Mallmann,

    Keller Williams Realty Chattahoochee North, LLC

    Bought with:

    Andre Carter, 280660

    Atlanta Communities

    Source: FMLS GA,MLS#: 7685858MLS Logo

    Facts & features

    Interior

    Bedrooms & bathrooms
    • Bedrooms: 3
    • Bathrooms: 5
    • Full bathrooms: 4
    • 1/2 bathrooms: 1
    Rooms
    • Room types: Bonus Room, Family Room, Living Room, Loft, Office
    Primary bedroom
    • Features: Master on Main, Sitting Room
    • Level: Master on Main, Sitting Room
    Bedroom
    • Features: Master on Main, Sitting Room
    Primary bathroom
    • Features: Double Vanity, Separate Tub/Shower, Whirlpool Tub
    Dining room
    • Features: Open Concept
    Kitchen
    • Features: Breakfast Bar, Breakfast Room, Cabinets White, Kitchen Island, Pantry Walk-In, Stone Counters, View to Family Room
    Heating
    • Forced Air
    Cooling
    • Central Air
    Appliances
    • Included: Dishwasher, Disposal, Gas Cooktop, Microwave, Refrigerator, Tankless Water Heater
    • Laundry: In Hall, Laundry Room
    Features
    • Bookcases, Elevator, Entrance Foyer, Entrance Foyer 2 Story, High Ceilings 10 ft Main, High Ceilings 10 ft Upper, High Speed Internet, Smart Home, Walk-In Closet(s), Wet Bar
    • Flooring: Hardwood
    • Windows: Double Pane Windows, Insulated Windows, Plantation Shutters
    • Basement: None
    • Number of fireplaces: 2
    • Fireplace features: Electric, Family Room, Other Room
    • Common walls with other units/homes: 2+ Common Walls
    Interior area
    • Total structure area: 3,553
    • Total interior livable area: 3,553 sqft
    • Finished area above ground: 0
    • Finished area below ground: 0

    Property

    Parking
    • Total spaces: 2
    • Parking features: Attached, Garage, Garage Faces Rear
    • Attached garage spaces: 2
    Accessibility
    • Accessibility features: None
    Features
    • Levels: Three Or More
    • Patio & porch: Covered, Deck, Front Porch, Rooftop
    • Exterior features: Balcony, Other
    • Pool features: None
    • Has spa: Yes
    • Spa features: Bath, None
    • Fencing: None
    • Has view: Yes
    • View description: Lake, Neighborhood, Trees/Woods
    • Has water view: Yes
    • Water view: Lake
    • Waterfront features: None
    • Body of water: None
    Lot
    • Features: Level, Other
    Details
    • Additional structures: None
    • Additional parcels included: 7151893
    • Parcel number: 12 285007530811
    • Other equipment: None
    • Horse amenities: None

    Construction

    Type & style
    • Home type: Townhouse
    • Architectural style: Contemporary,Modern
    • Property subtype: Townhouse, Residential
    • Attached to another structure: Yes
    Materials
    • Brick 4 Sides, Stone
    • Foundation: Slab
    • Roof: Composition
    Condition
    • Updated/Remodeled
    • New construction: No
    • Year built: 2024
    Details
    • Builder name: Toll Brothers

    Utilities & green energy

    • Electric: Other
    • Sewer: Public Sewer
    • Water: Public
    • Utilities for property: Cable Available, Electricity Available, Natural Gas Available, Phone Available, Sewer Available, Underground Utilities, Water Available
    Green energy
    • Energy efficient items: None
    • Energy generation: None

    Community & HOA

    Community
    • Features: Homeowners Assoc, Lake, Near Schools, Near Shopping, Near Trails/Greenway, Restaurant, Sidewalks, Street Lights, Other
    • Security: Smoke Detector(s)
    • Subdivision: Lakeview
    HOA
    • Has HOA: No
    • Services included: Maintenance Grounds, Pest Control, Termite, Trash
    • HOA fee: $395 monthly
    • HOA phone: 770-549-3496
    Location
    • Region: Alpharetta

    Financial & listing details

    • Price per square foot: $336/sqft
    • Annual tax amount: $12,776
    • Date on market: 12/3/2025
    • Cumulative days on market: 7 days
    • Ownership: Fee Simple
    • Electric utility on property: Yes
    • Road surface type: Paved

    Price history

    DateEventPrice
    12/30/2025Sold$1,195,000$336/sqft
    Source: FMLS GA #7685858 Report a problem
    12/18/2025Pending sale$1,195,000$336/sqft
    Source: FMLS GA #7685858 Report a problem
    12/3/2025Price change$1,195,000+10%$336/sqft
    Source: GAMLS #10649478 Report a problem
    7/12/2024Price change$1,086,547-0.9%$306/sqft
    Source: Toll Brothers Inc. Report a problem
    5/30/2024Price change$1,096,547+0%$309/sqft
    Source: FMLS GA #7353532 Report a problem
    4/23/2024Price change$1,096,187+0.1%$309/sqft
    Source: Toll Brothers Inc. Report a problem
    3/15/2024Price change$1,095,308-1.5%$308/sqft
    Source: FMLS GA #7353532 Report a problem
    2/28/2024Listed for sale$1,111,775$313/sqft
    Source: Toll Brothers Inc. Report a problem

    Public tax history

    Tax history is unavailable.

    Neighborhood: North Point

    Nearby schools

    GreatSchools rating
    Schools provided by the listing agent
    • Elementary: Hembree Springs
    • Middle: Northwestern
    • High: Milton - Fulton

    Source: FMLS GA. This data may not be complete. We recommend contacting the local school district to confirm school assignments for this home.

    Get a cash offer in 3 minutes
    Find out how much your home could sell for in as little as 3 minutes with a no-obligation cash offer.
    Estimated market value
    $1,199,800
    Get a cash offer in 3 minutes
    Find out how much your home could sell for in as little as 3 minutes with a no-obligation cash offer.
    Estimated market value
    $1,199,800