Skip main navigation
Off market
  • $927,300

    2046 Lake Forest Dr #50, Tega Cay, SC 29708

    5beds
    5,204sqft
    SingleFamily
    Built in 2005
    0.57 Acres Lot
    $927,300 Zestimate®
    $178/sqft
    $5,403 Estimated rent

    Home value

    $927,300

    $862,000 - $1.01M

    $5,403/mo

    Zestimate® history
    Loading
    Loading...

    Owner options

    List your home for rent

    $5,403/mo

    Rent Zestimate®

    Find your next renter with Zillow Rental Manager. Plus, with online applications, you can quickly screen prospective tenants – for free.

    Learn more

    $5,403/mo

    Rent Zestimate®

    Refinance and save

    $4,330/mo

    Est. payment

    Refinancing to a lower rate could help reduce your monthly payments and save thousands over the life of the loan.

    See today's rates

    $4,330/mo

    Est. payment

    Explore your selling options

    Work with a Zillow partner agent

    Leverage their expertise and Zillow's premium Showcase listings to get your home seen by more buyers.

    Get started

    List with your own agent

    Get your home in front of millions of buyers by listing it on Zillow.

    Learn how to do it

    Sell it yourself

    Take full control of how buyers see your home on Zillow by listing For Sale by Owner (FSBO).

    List your home

    What's special

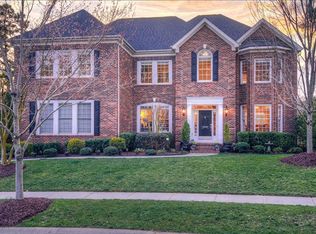
    Stately and inviting, semi-custom built 5 bdrm, 4 1/2 bath all brick home with amazing views of Tega Cay Clubhouse. Professionally decorated and meticulously cared for this 5,000 sq ft home boasts beautiful architectural details throughout including heavy molding/millwork,tray ceilings and newly refinished hardwoods on the main floor. Open two-story family room features a raised hearth gas fireplace. Chef worthy kitchen offers abundant counter space, custom white cabinetry, granite counters, built-in commercial range hood, 4 burner gas cooktop w/center grill, double oven, warming drawer, trash compactor and island prep sink. Spacious mstr suite w/sitting area and impressive 5'x6' mstr shower. Extra features inc. USB port outlets, wet bar in upstairs bonus w/space for fridge, finished basement with 2nd mstr BR, full bth, sitting area, kitchenette with sink and game room. Enjoy entertaining on the 570 sq ft patio overlooking ½ acre fenced yard with 2 paver patios, flat grass, play area.

    This property is off market, which means it's not currently listed for sale or rent on Zillow. This may be different from what's available on other websites or public sources.
    Facts & features

    Interior

    Bedrooms & bathrooms
    • Bedrooms: 5
    • Bathrooms: 5
    • Full bathrooms: 4
    • 1/2 bathrooms: 1
    Heating
    • Forced air, Electric, Gas
    Appliances
    • Included: Dishwasher, Garbage disposal, Microwave, Range / Oven
    • Laundry: Gas Dryer Hookup, Main Level
    Features
    • Kitchen Island, Sound System, Walk-In Closet(s), Vaulted Ceiling(s), Cathedral Ceiling(s), Built-in Features, Soaking Tub, Open Floorplan
    • Flooring: Tile, Carpet, Hardwood
    • Basement: Finished, Basement
    • Attic: Pull Down Stairs
    • Has fireplace: Yes
    • Fireplace features: Great Room
    Interior area
    • Total interior livable area: 5,204 sqft
    • Finished area below ground: 300

    Property

    Parking
    • Parking features: Garage - Attached
    Features
    • Exterior features: Brick
    • Fencing: Fenced Yard
    • Waterfront features: Boat Ramp ? Community
    Lot
    • Size: 0.57 Acres
    • Features: Private, Trees
    Details
    • Zoning: RES
    • Special conditions: Standard

    Construction

    Type & style
    • Home type: SingleFamily
    • Architectural style: Traditional
    Condition
    • Year built: 2005
    Details
    • Builder model: Edinburgh
    • Builder name: Turnberry Homes

    Utilities & green energy

    • Water: City Water

    Community & neighborhood

    Community
    • Community features: Fitness Center
    Location
    • Region: Tega Cay

    Other

    Other facts
    • Flooring: Wood, Carpet, Tile
    • ViewYN: true
    • Heating: Forced Air, Gas Hot Air/Furnace
    • Zoning: RES
    • Appliances: Dishwasher, Disposal, Gas Cooktop, Double Oven, Microwave, Warming Drawer, Gas Water Heater, Range Hood, Wall Oven, Gas Range/Electric Oven
    • Basement: Finished, Basement
    • GarageYN: true
    • AttachedGarageYN: true
    • HeatingYN: true
    • CoolingYN: true
    • FireplaceYN: 1
    • CommunityFeatures: Playground, Clubhouse, Golf, Fitness Center, Sidewalks, Lake, Walking Trails, Pond, Recreation Area
    • RoomsTotal: 3
    • ConstructionMaterials: Brick
    • CurrentFinancing: Conventional, VA, Cash
    • FireplaceFeatures: Great Room
    • ArchitecturalStyle: Traditional
    • InteriorFeatures: Kitchen Island, Sound System, Walk-In Closet(s), Vaulted Ceiling(s), Cathedral Ceiling(s), Built-in Features, Soaking Tub, Open Floorplan
    • OpenParkingSpaces: 0
    • SpecialListingConditions: Standard
    • FarmLandAreaUnits: Square Feet
    • CoveredSpaces: 3
    • BuilderModel: Edinburgh
    • Fencing: Fenced Yard
    • LotFeatures: Private, Trees
    • LaundryFeatures: Gas Dryer Hookup, Main Level
    • View: Golf Course
    • ParkingFeatures: Attached Garage, Concrete, Garage Faces Side, Keypad Entry, Garage - 3 Car
    • Attic: Pull Down Stairs
    • BelowGradeFinishedArea: 300
    • WaterSource: City Water
    • StructureType: Site Built
    • RoadResponsibility: Publicly Maintained Road
    • WaterfrontFeatures: Boat Ramp ? Community
    • BuilderName: Turnberry Homes
    • MlsStatus: Under Contract-Show

    Price history

    DateEventPrice
    9/30/2019Sold$587,600-2.9%$113/sqft
    Source: Canopy MLS as distributed by MLS GRID #3478832 Report a problem
    7/23/2019Pending sale$605,000$116/sqft
    Source: Assist 2 Sell #3478832 Report a problem
    6/25/2019Price change$605,000-1.6%$116/sqft
    Source: Assist 2 Sell #3478832 Report a problem
    6/3/2019Price change$615,000-0.5%$118/sqft
    Source: Assist 2 Sell #3478832 Report a problem
    5/29/2019Listed for sale$618,300$119/sqft
    Source: Assist 2 Sell #3478832 Report a problem

    Public tax history

    Tax history is unavailable.

    Neighborhood: 29708

    Nearby schools

    GreatSchools rating
    Schools provided by the listing agent
    • Elementary: Tega Cay
    • Middle: Gold Hill
    • High: Fort Mill

    Source: The MLS. This data may not be complete. We recommend contacting the local school district to confirm school assignments for this home.

    Get a cash offer in 3 minutes
    Find out how much your home could sell for in as little as 3 minutes with a no-obligation cash offer.
    Estimated market value
    $927,300
    Get a cash offer in 3 minutes
    Find out how much your home could sell for in as little as 3 minutes with a no-obligation cash offer.
    Estimated market value
    $927,300