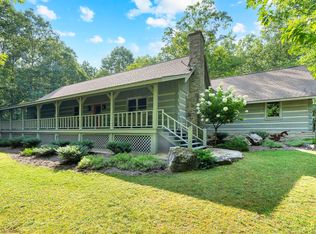
Welcome to The Cumberland, a distinguished custom residence where timeless design meets elevated mountain living. Encompassing 3200 sqft, this five bedroom, 2.5 bath home is thoughtfully crafted for both refined entertaining and effortless everyday comfort. Vaulted ceilings and a dramatic stacked-stone wood burning fireplace anchor the main living space, while a formal dining room and generous eat-in kitchen create an elegant flow for hosting gatherings both intimate and grand. Wake up to nature in the large primary suite that features 3 wall to wall windows that allow you to literally be nestled in the trees with a walk in closet and attached ensuite that offers double vanities, a large walk in shower and water closet. A dedicated office/library offers a quiet retreat for work or study, large laundry just down the hall and off and the two-car garage with abundant above-garage storage ensures practicality without compromise.
Step outside to savor the lifestyle this home affords when you begin mornings on the covered front porch, unwind evenings in the screened-in porch, and enjoy the privacy and serenity that define Clifftops’ natural beauty. Offered fully furnished, The Cumberland is adorned with curated antiques and collectible pieces that lend a refined, homey, and eclectic character rarely found in turnkey properties. With an established STR rental history, this home also presents an exceptional opportunity for those seeking both luxury and ready to go investment appeal.
Located within the sought-after, gated Clifftops community, residents enjoy exclusive access to a private lake, community pool, two clubhouses, brand-new pickleball courts, tennis courts, playgrounds, and miles of scenic walking trails. Impeccably maintained and truly move-in ready, The Cumberland is more than a home, it is a lifestyle statement. All that’s missing is you.
Closed
Zillow last checked:
Listing updated:
Bought with:
Thomas (Tom) Banks, 331846
Monteagle Sewanee REALTORS
Source: RealTracs MLS as distributed by MLS GRID,MLS#: 3097873
Price history
| Date | Event | Price |
|---|---|---|
| 9/9/2026 | Sold | $1,075,000-2.3%$336/sqft |
Source:  RealTracs MLS as distributed by MLS GRID #3097873 Report a problem RealTracs MLS as distributed by MLS GRID #3097873 Report a problem | ||
| 8/2/2026 | Pending sale | $1,100,000$344/sqft |
Source: RealTracs MLS as distributed by MLS GRID #3097873 Report a problem | ||
| 8/1/2026 | Listing removed | $1,100,000$344/sqft |
Source: RealTracs MLS as distributed by MLS GRID #3097873 Report a problem | ||
| 5/1/2026 | Price change | $1,100,000-4.3%$344/sqft |
Source: RealTracs MLS as distributed by MLS GRID #3097873 Report a problem | ||
| 2/23/2026 | Price change | $1,150,000-2.1%$359/sqft |
Source: RealTracs MLS as distributed by MLS GRID #3097873 Report a problem | ||
| 1/17/2026 | Listed for sale | $1,175,000+50.6%$367/sqft |
Source: RealTracs MLS as distributed by MLS GRID #3097873 Report a problem | ||
| 6/4/2024 | Sold | $780,000-2.5%$244/sqft |
Source: Greater Chattanooga Realtors #1391418 Report a problem | ||
| 5/8/2024 | Contingent | $799,900$250/sqft |
Source: Greater Chattanooga Realtors #1391418 Report a problem | ||
| 5/4/2024 | Listed for sale | $799,900+1169.7%$250/sqft |
Source: Greater Chattanooga Realtors #1391418 Report a problem | ||
| 7/21/2004 | Sold | $63,000+65.8%$20/sqft |
Source: Public Record Report a problem | ||
| 11/19/2001 | Sold | $38,000$12/sqft |
Source: Public Record Report a problem | ||


Get a cash offer in 3 minutes
Find out how much your home could sell for in as little as 3 minutes with a no-obligation cash offer.
Estimated market value
$1,074,200
