Skip main navigation
Sold for $350,000
  • $350,000

    2046 Matt Way, Dayton, OH 45424

    4beds
    2,900sqft
    Single Family Residence
    Built in 2007
    8,276 Square Feet Lot
    $359,300 Zestimate®
    $121/sqft
    $2,258 Estimated rent

    Home value

    $359,300

    $338,000 - $384,000

    $2,258/mo

    Zestimate® history
    Loading
    Loading...

    Owner options

    List your home for rent

    $2,258/mo

    Rent Zestimate®

    Find your next renter with Zillow Rental Manager. Plus, with online applications, you can quickly screen prospective tenants – for free.

    Learn more

    $2,258/mo

    Rent Zestimate®

    Refinance and save

    $2,743/mo

    Est. payment

    Refinancing to a lower rate could help reduce your monthly payments and save thousands over the life of the loan.

    See today's rates

    $2,743/mo

    Est. payment

    Explore your selling options

    Work with a Zillow partner agent

    Leverage their expertise and Zillow's premium Showcase listings to get your home seen by more buyers.

    Get started

    List with your own agent

    Get your home in front of millions of buyers by listing it on Zillow.

    Learn how to do it

    Sell it yourself

    Take full control of how buyers see your home on Zillow by listing For Sale by Owner (FSBO).

    List your home

    What's special

    Vaulted ceilingOpen loft areaFinished basementRec roomDouble hardtop aluminum gazeboStorage areasCovered front porch
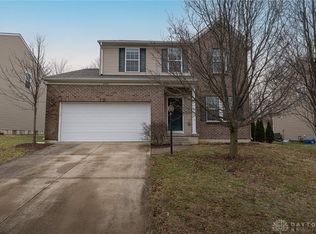
    Original Owner on this beautiful 4-5 Bedroom, 3.5 Bath home! This property has great Curb Appeal with a wonderful Covered Front Porch. Enter the 2-Story Foyer to appreciate the 1st Floor 9' Ceilings, Crown Molding and Hardwood Floors. 1st Floor offers a Dining Rm, Great Rm, Kitchen (with 42" Cabs, Island/Breakfast Bar, Pantry), a Breakfast Area and a dedicated Laundry Room with Closet (Washer/Dryer Convey!). Upstairs, the large, open Loft Area (with Crown Molding and Newer Hardwood Floors) leads to the spacious Primary Bedroom w/Vaulted Ceiling, Sitting Area, Walk-In Closet and beautiful Bath with Linen Closet and Separate Shower and Tub. There are 3 other Bedrooms up (one used as Office) and Full Bath. The Finished Basement offers the 5th Bedroom/Guest Room, Full Bath with Shower, Rec Room and 2 Storage Areas (plus under-the-Stairs Storage). Seller has taken great care of this property and has done numerous updates along the way! Some of the big ticket items have been done recently: Roof 2019, Bryant AC 2020, Water Heater and Sump Pump 2021 and the Furnace (with Ultraviolet Light protection) has been regularly serviced twice a year. Other Updates include: Kitchen 2021-2023: LVP Flooring, Countertops, Backsplash, Sink, Garbage Disposal, Light Fixture; and, Bathrooms 2021-2022: Two Baths have Updated Sinks, Mirrors, Commodes; and, the Primary Bath has been updated with Newly Installed Sinks and Gorgeous Mirrors. 2024 Updates include the wonderful 10'x12' Double Hardtop Aluminum Gazebo with Fan; as well as the Garage Floor professional coating and Garage Closet Maid Shelving installation. Also Updated: Epoxy Concrete Sealant on Front/Back Porches, Wood Blinds, Closet Maid Shelving, Office Light Fixture and Smoke Alarms/Carbon Monoxide Detector. Storage Shed in the Tree-Lined Backyard! New Aluminum Siding on the North Side of the property is scheduled to be replaced by Castle Roofing before Closing. Noted Bonus Room can be 5th Bedroom. Move-In Ready!

    Zillow last checked:

    Listing updated:

    Listed by:

    Stephanie Armacost 9376098622,

    BHHS Professional Realty

    Bought with:

    Eddy A Wells, 2013000403

    Coldwell Banker Heritage

    Source: DABR MLS,MLS#: 923356MLS LogoOriginating MLS: Dayton Area Board of REALTORS

    Facts & features

    Interior

    Bedrooms & bathrooms
    • Bedrooms: 4
    • Bathrooms: 4
    • Full bathrooms: 3
    • 1/2 bathrooms: 1
    • Main level bathrooms: 1
    Primary bedroom
    • Level: Second
    • Dimensions: 19 x 15
    Bedroom
    • Level: Second
    • Dimensions: 15 x 14
    Bedroom
    • Level: Second
    • Dimensions: 14 x 11
    Bedroom
    • Level: Second
    • Dimensions: 10 x 10
    Bonus room
    • Level: Basement
    • Dimensions: 11 x 9
    Breakfast room nook
    • Level: Main
    • Dimensions: 13 x 9
    Dining room
    • Level: Main
    • Dimensions: 13 x 10
    Entry foyer
    • Level: Main
    • Dimensions: 10 x 5
    Great room
    • Level: Main
    • Dimensions: 16 x 15
    Kitchen
    • Level: Main
    • Dimensions: 13 x 12
    Recreation
    • Level: Basement
    • Dimensions: 24 x 14
    Utility room
    • Level: Main
    • Dimensions: 6 x 5
    Heating
    • Natural Gas
    Cooling
    • Central Air
    Appliances
    • Included: Dryer, Dishwasher, Disposal, Microwave, Range, Refrigerator, Washer
    Features
    • Ceiling Fan(s), High Speed Internet, Kitchen Island, Kitchen/Family Room Combo, Pantry, Vaulted Ceiling(s), Walk-In Closet(s)
    • Windows: Double Pane Windows
    • Basement: Full,Finished
    • Has fireplace: Yes
    • Fireplace features: Wood Burning
    Interior area
    • Total structure area: 2,900
    • Total interior livable area: 2,900 sqft

    Property

    Parking
    • Total spaces: 2
    • Parking features: Attached, Garage, Two Car Garage, Storage
    • Attached garage spaces: 2
    Features
    • Levels: Two
    • Stories: 2
    • Patio & porch: Porch
    • Exterior features: Porch, Storage
    Lot
    • Size: 8,276 Square Feet
    • Dimensions: 0.19AC
    Details
    • Additional structures: Shed(s)
    • Parcel number: I39008140056
    • Zoning: Residential
    • Zoning description: Residential

    Construction

    Type & style
    • Home type: SingleFamily
    • Property subtype: Single Family Residence
    Materials
    • Aluminum Siding, Shingle Siding, Stone, Vinyl Siding
    Condition
    • Year built: 2007

    Utilities & green energy

    • Water: Public
    • Utilities for property: Water Available

    Community & HOA

    Community
    • Security: Smoke Detector(s)
    • Subdivision: Valley View Sec 02
    HOA
    • Has HOA: Yes
    • HOA fee: $280 annually
    • HOA name: Associa Real Property Mgmt
    Location
    • Region: Dayton

    Financial & listing details

    • Price per square foot: $121/sqft
    • Tax assessed value: $231,180
    • Annual tax amount: $4,185
    • Date on market: 11/7/2024
    • Listing terms: Conventional,FHA,VA Loan

    Price history

    DateEventPrice
    1/9/2025Sold$350,000$121/sqft
    Source: DABR MLS #923356 Report a problem
    11/23/2024Pending sale$350,000$121/sqft
    Source: DABR MLS #923356 Report a problem
    11/7/2024Listed for sale$350,000+66.9%$121/sqft
    Source: DABR MLS #923356 Report a problem
    4/11/2007Sold$209,700$72/sqft
    Source: Public Record Report a problem

    Public tax history

    YearProperty taxesTax assessment
    2025$4,185 -10%$80,910
    2024$4,651 +53.7%$80,910
    2023$3,025 +2.3%$80,910 +28%
    2022$2,956 -1.9%$63,210
    2021$3,012 -0.1%$63,210
    2020$3,014 +11.3%$63,210 +16.9%
    2019$2,708 -31.8%$54,050
    2018$3,972 +0.6%$54,050
    2017$3,947 +0%$54,050 +3.1%
    2016$3,945 +0%$52,430
    2015$3,944 -2.4%$52,430
    2014$4,042 $52,430
    Find assessor info on the county website

    Neighborhood: 45424

    Nearby schools

    GreatSchools rating
    Schools provided by the listing agent
    • District: Mad River

    Source: DABR MLS. This data may not be complete. We recommend contacting the local school district to confirm school assignments for this home.

    Get a cash offer in 3 minutes
    Find out how much your home could sell for in as little as 3 minutes with a no-obligation cash offer.
    Estimated market value
    $359,300
    Get a cash offer in 3 minutes
    Find out how much your home could sell for in as little as 3 minutes with a no-obligation cash offer.
    Estimated market value
    $359,300