Come and see this fantastic 5 bedroom, 3 full bathroom home in Andover, built in 2005 today! When you arrive, you'll instantly appreciate the curb appeal, stemming from the lovely brick as well as the colors of the siding! Stepping inside, you'll appreciate the landing, completely with a large closet for coats, shoes and the like, before appreciating the tall ceilings, neutral paint colors, and natural light from the windows in the living room! The dining room/kitchen combo offer a stainless steel dishwasher and stove/oven that remain with the home, as well as a nice island and an open concept to the living area so that nobody is left out of the conversation! The laundry room is just off of the kitchen, leading directly into the oversized garage! Stepping to the bedroom area, the main floor offers 3 larger-sized bedrooms with high-ceilings to match the main living area! The master bedroom features a private master bath, as well as a walk-in closet! Stepping down the stairs, you'll be impressed with the size and layout of the main rec room, that not only has great square footage, but natural light due to the egress windows! Rounding out the basement are two additional, large bedrooms and a storage room that boasts over 300 square feet! All that before we talk about the 50 gallon water heater installed less than 5 years ago, the garage door that was rebuilt in 2019, the 20' x 20' cedar deck and 20' x 20'concrete patio that were added in 2021, the triple-pane windows (with a transferrable warranty!) AND sliding glass door in 2021, additional insulation added over the main living area and garage in 2021, professional exterior paint job in 2021, higher efficiency furnace in fall of 2022, higher efficiency air-conditioner in spring of 2023, new landscaping to the front (West), north and south sides of the home in spring 2021, electrical wiring updates in 2021 and added to in 2023 and last, but not least... the windows have Levolor blinds!
Sold-co-op w/mbr
Price Unknown
2046 N Quail Crossing St, Andover, KS 67002
5beds
2,352sqft
Single Family Onsite Built
Built in 2005
0.25 Acres Lot
$312,300 Zestimate®
$--/sqft
$2,286 Estimated rent
Home value
$312,300
$297,000 - $328,000
$2,286/mo
Zestimate® history
Owner options
List your home for rent
$2,286/mo
Rent Zestimate®
Find your next renter with Zillow Rental Manager. Plus, with online applications, you can quickly screen prospective tenants – for free.
$2,286/mo
Rent Zestimate®
Refinance and save
$344/mo
Est. payment
Refinancing to a lower rate could help reduce your monthly payments and save thousands over the life of the loan.
$344/mo
Est. payment
Explore your selling options
Work with a Zillow partner agent
Leverage their expertise and Zillow's premium Showcase listings to get your home seen by more buyers.
Get startedList with your own agent
Get your home in front of millions of buyers by listing it on Zillow.
Learn how to do itSell it yourself
Take full control of how buyers see your home on Zillow by listing For Sale by Owner (FSBO).
List your homeWhat's special
Zillow last checked:
Listing updated:
Listed by:
Robert Beard CELL:316-680-7320,
Keller Williams Signature Partners, LLC
Bought with:
Amber Card, 00248859
Source: SCKMLS as distributed by MLS GRID,MLS#: 631944
Facts & features
Interior
Bedrooms & bathrooms
- Bedrooms: 5
- Bathrooms: 3
- Full bathrooms: 3
Primary bedroom
- Description: Carpet
- Level: Main
- Area: 158.64
- Dimensions: 13.1x12.11
Bedroom
- Description: Carpet
- Level: Main
- Area: 121.32
- Dimensions: 12x10.11
Bedroom
- Description: Carpet
- Level: Main
- Area: 110
- Dimensions: 10x11
Bedroom
- Description: Carpet
- Level: Basement
- Area: 204.13
- Dimensions: 14.9x13.7
Bedroom
- Description: Carpet
- Level: Basement
- Area: 208.8
- Dimensions: 12x17.4
Dining room
- Description: Tile
- Level: Main
- Area: 119.31
- Dimensions: 9.7x12.3
Kitchen
- Description: Tile
- Level: Main
- Area: 110.67
- Dimensions: 9.3x11.9
Laundry
- Level: Basement
- Area: 34.56
- Dimensions: 6.4x5.4
Living room
- Description: Carpet
- Level: Main
- Area: 238.38
- Dimensions: 13.7x17.4
Recreation room
- Description: Carpet
- Level: Basement
- Area: 305.89
- Dimensions: 16.9x18.10
Storage
- Description: Concrete
- Level: Basement
- Area: 321.76
- Dimensions: 16x20.11x
Heating
- Forced Air, Natural Gas
Cooling
- Central Air, Electric
Appliances
- Included: Dishwasher, Range
- Laundry: Main Level, Laundry Room, 220 equipment
Features
- Ceiling Fan(s), Walk-In Closet(s)
- Windows: Window Coverings-Part
- Basement: Finished
- Has fireplace: No
Interior area
- Total interior livable area: 2,352 sqft
- Finished area above ground: 1,244
- Finished area below ground: 1,108
Property
Parking
- Total spaces: 2
- Parking features: Attached, Garage Door Opener, Oversized
- Garage spaces: 2
Features
- Levels: One
- Stories: 1
- Patio & porch: Deck
- Exterior features: Guttering - ALL
- Fencing: Other
Lot
- Size: 0.25 Acres
- Features: Standard
Details
- Parcel number: 3030702002033000
Construction
Type & style
- Home type: SingleFamily
- Architectural style: Ranch
- Property subtype: Single Family Onsite Built
Materials
- Frame w/Less than 50% Mas
- Foundation: Full, Day Light
- Roof: Composition
Condition
- Year built: 2005
Utilities & green energy
- Gas: Natural Gas Available
- Utilities for property: Sewer Available, Natural Gas Available, Public
Community & HOA
Community
- Subdivision: QUAIL CROSSINGS
HOA
- Has HOA: Yes
- HOA fee: $344 annually
Location
- Region: Andover
Financial & listing details
- Tax assessed value: $300,100
- Annual tax amount: $3,916
- Date on market: 10/27/2023
- Cumulative days on market: 72 days
- Ownership: Individual
- Road surface type: Paved
Price history
Price history is unavailable.
Public tax history
| Year | Property taxes | Tax assessment |
|---|---|---|
| 2025 | $5,096 +8.3% | $34,512 +8.8% |
| 2024 | $4,707 +5.9% | $31,717 +6.8% |
| 2023 | $4,445 +13.5% | $29,704 +17.5% |
| 2022 | $3,916 +12.5% | $25,288 +15.3% |
| 2021 | $3,480 +2.5% | $21,934 +4.3% |
| 2020 | $3,394 | $21,020 +3% |
| 2019 | -- | $20,401 +3.2% |
| 2018 | -- | $19,777 +4.3% |
| 2017 | -- | $18,962 -87.5% |
| 2014 | -- | $151,500 +812.3% |
| 2010 | -- | $16,606 |
| 2009 | -- | $16,606 +8.6% |
| 2008 | -- | $15,296 +3.9% |
| 2007 | -- | $14,721 +5% |
| 2006 | -- | $14,019 +1129.7% |
| 2005 | -- | $1,140 +2.2% |
| 2004 | -- | $1,115 +10.6% |
| 2003 | -- | $1,008 +22.5% |
| 2002 | -- | $823 -46.9% |
| 2000 | -- | $1,549 |
Find assessor info on the county website
Neighborhood: 67002
Nearby homes
- $244,0003 bd2 ba1.1k sqft2040 N Quail Crossing St, Andover, KS 67002Off Market
- $278,5004 bd3 ba2k sqft2025 N Ruger Ct, Andover, KS 67002Off Market
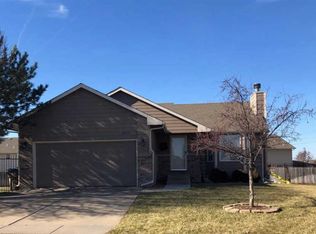
- $352,5005 bd3 ba2.6k sqft2034 N Quail Crossing St, Andover, KS 67002Off Market
- $298,4003 bd3 ba2k sqft2027 N Ruger Ct, Andover, KS 67002Off Market
- $302,4004 bd3 ba2.6k sqft1212 W Quail Crossing Ct, Andover, KS 67002Off Market
- $--5 bd3 ba2.2k sqft2030 N Quail Crossing St, Andover, KS 67002Sold
- $329,4003 bd3 ba2.6k sqft2023 N Ruger Ct, Andover, KS 67002Off Market
- $279,7003 bd2 ba1.4k sqft1218 W Quail Crossing Ct, Andover, KS 67002Off Market
Nearby schools
GreatSchools rating
- 8/10Robert M. Martin Elementary SchoolGrades: K-5Distance: 0.4 mi
- 9/10Andover Middle SchoolGrades: 6-8Distance: 1 mi
- 9/10Andover High SchoolGrades: 9-12Distance: 0.9 mi
Schools provided by the listing agent
- Elementary: Robert Martin
- Middle: Andover
- High: Andover
Source: SCKMLS as distributed by MLS GRID. This data may not be complete. We recommend contacting the local school district to confirm school assignments for this home.
Sell for more on Zillow
Get a Zillow Showcase℠ listing at no additional cost and you could sell for .
$312,300
2% more
+$6,246
With Zillow Showcase(estimated)
$318,546
Sell for more on Zillow
Get a Zillow Showcase℠ listing at no additional cost and you could sell for .
$312,300
2% more
+$6,246
With Zillow Showcase(estimated)
$318,546
- Kansas
- Butler County
- Andover
- 67002
- 2046 N Quail Crossing St
