Skip main navigation
Sold for $252,000
  • $252,000

    2046 NE 42nd St, Ocala, FL 34479

    3beds
    1,508sqft
    Single Family Residence
    Built in 1981
    0.33 Acres Lot
    $253,900 Zestimate®
    $167/sqft
    $1,620 Estimated rent

    Home value

    $253,900

    $241,000 - $267,000

    $1,620/mo

    Zestimate® history
    Loading
    Loading...

    Owner options

    List your home for rent

    $1,620/mo

    Rent Zestimate®

    Find your next renter with Zillow Rental Manager. Plus, with online applications, you can quickly screen prospective tenants – for free.

    Learn more

    $1,620/mo

    Rent Zestimate®

    Refinance and save

    $1,709/mo

    Est. payment

    Refinancing to a lower rate could help reduce your monthly payments and save thousands over the life of the loan.

    See today's rates

    $1,709/mo

    Est. payment

    Explore your selling options

    Work with a Zillow partner agent

    Leverage their expertise and Zillow's premium Showcase listings to get your home seen by more buyers.

    Get started

    List with your own agent

    Get your home in front of millions of buyers by listing it on Zillow.

    Learn how to do it

    Sell it yourself

    Take full control of how buyers see your home on Zillow by listing For Sale by Owner (FSBO).

    List your home

    What's special

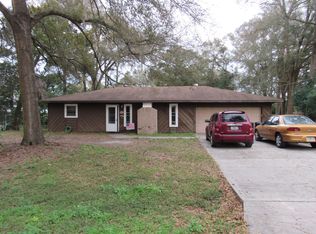
    ***UPDATED PRICE REDUCTION AND SELLER OFFERING UP TO $3,000 IN CONCESSIONS & NEWLY INSTALLED 'PERMITTED' ROOF*** ******SELLER MOTIVATED**** ** Welcome to the neighborhood where there is NO HOA! ** This charming home features 3 bedrooms, 2 bathrooms, and a versatile bonus room perfect for an office or playroom. Occupying .33 acres, the property boasts a fenced backyard with both wood and chain-link sections. Double gates on either side of the house allow for convenient storage of boats, trailers, or even an RV, complete with a functional RV hookup. A 12x24 shed with electricity is ready for your welding projects or crafting/building needs. The backyard also includes a quaint pergola and a makeshift fire pit. Enjoy cooler days on the screened patio, which is equipped with a fan and a mount for an outdoor TV, ideal for sports enthusiasts. The home features extra electrical hookups for a generator and other uses. Inside, 12-foot vaulted ceilings with wooden beams accentuate the central living space. The kitchen is outfitted with stainless-steel appliances, including a refrigerator, stove (less than 1 year old), microwave, and dishwasher (less than 1 year old), complemented by a breakfast bar and stunning granite countertops. Ceiling fans are installed in all rooms except the bonus room, which also has a wall mount for a TV, and ceramic tile flows throughout the house. The utility room inside has a welder plug. With an A/C unit installed in 2021, a water heater from 2018, and updated electrical panels, this home is up to date including a Brand New 'Permitted' Roof (2024). It's conveniently close to the newly renovated Publix at Pearl Britain Plaza and central to Downtown Ocala's weekend events, yet it remains a tranquil retreat. Please contact the Listing Agent to view this remarkable property.

    Zillow last checked:

    Listing updated:

    Listing Provided by:

    Melissa Buetti 352-598-1598,

    INVICTUS REAL ESTATE LLC 352-619-4466

    Bought with:

    Elkin Marcillo, 3260161

    MARCILLO REAL ESTATE LLC

    Source: Stellar MLS,MLS#: OM677353MLS LogoOriginating MLS: Ocala - Marion

    Facts & features

    Interior

    Bedrooms & bathrooms
    • Bedrooms: 3
    • Bathrooms: 2
    • Full bathrooms: 2
    Primary bedroom
    • Features: Ceiling Fan(s), En Suite Bathroom, Exhaust Fan, Shower No Tub, Built-in Closet
    • Level: First
    • Dimensions: 13x12
    Kitchen
    • Features: Ceiling Fan(s), Pantry, Granite Counters
    • Level: First
    • Dimensions: 9x10
    Living room
    • Features: Breakfast Bar, Ceiling Fan(s)
    • Level: First
    • Dimensions: 17x11
    Heating
    • Central
    Cooling
    • Central Air
    Appliances
    • Included: Dishwasher, Electric Water Heater, Microwave, Range, Refrigerator
    • Laundry: Electric Dryer Hookup, Inside, Washer Hookup
    Features
    • Cathedral Ceiling(s), Ceiling Fan(s), Living Room/Dining Room Combo, Primary Bedroom Main Floor
    • Flooring: Ceramic Tile
    • Has fireplace: No
    Interior area
    • Total structure area: 1,508
    • Total interior livable area: 1,508 sqft

    Property

    Features
    • Levels: One
    • Stories: 1
    • Patio & porch: Screened
    • Exterior features: Sidewalk
    • Fencing: Chain Link,Wood
    Lot
    • Size: 0.33 Acres
    Details
    • Additional structures: Other, Shed(s)
    • Parcel number: 1581008015
    • Zoning: R1
    • Special conditions: None

    Construction

    Type & style
    • Home type: SingleFamily
    • Property subtype: Single Family Residence
    Materials
    • Stucco
    • Foundation: Block
    • Roof: Shingle
    Condition
    • Completed
    • New construction: No
    • Year built: 1981

    Utilities & green energy

    • Sewer: Public Sewer
    • Water: Public
    • Utilities for property: Cable Connected, Electricity Connected, Fiber Optics, Sewer Connected, Water Connected

    Community & neighborhood

    Location
    • Region: Ocala
    • Subdivision: OCALA OAKS 02

    HOA & financial

    HOA
    • Has HOA: No
    Other fees
    • Pet fee: $0 monthly
    Other financial information
    • Total actual rent: 0

    Other

    Other facts
    • Listing terms: Cash,Conventional,FHA,VA Loan
    • Ownership: Fee Simple
    • Road surface type: Paved

    Price history

    DateEventPrice
    7/30/2024Sold$252,000-6.6%$167/sqft
    Source: Stellar MLS #OM677353 Report a problem
    6/15/2024Pending sale$269,900$179/sqft
    Source: Stellar MLS #OM677353 Report a problem
    5/8/2024Price change$269,900-1.9%$179/sqft
    Source: Stellar MLS #OM677353 Report a problem
    4/26/2024Listed for sale$275,000+103.9%$182/sqft
    Source: Stellar MLS #OM677353 Report a problem
    5/29/2018Sold$134,900$89/sqft
    Source: Public Record Report a problem
    4/6/2018Pending sale$134,900$89/sqft
    Source: ERA Grizzard Real Estate #G4854812 Report a problem
    3/29/2018Listed for sale$134,900$89/sqft
    Source: ERA Grizzard Real Estate #G4854812 Report a problem

    Public tax history

    YearProperty taxesTax assessment
    2024$1,922 +1.7%$140,854 +3%
    2023$1,890 +1.9%$136,751 +3%
    2022$1,854 -0.6%$132,768 +3%
    2021$1,866 -10.9%$128,901 +18.6%
    2020$2,095 +4.8%$108,722 +6.8%
    2019$1,999 $101,791 +43.7%
    2018$1,999 +136.6%$70,845 +2.1%
    2017$845 +2.3%$69,388 +2.1%
    2016$826 $67,961 +0.7%
    2015$826 +5.2%$67,489 +0.8%
    2014$786 +1.5%$66,953 +1.5%
    2013$774 -1%$65,964 -0.9%
    2012$782 +1.7%$66,577 +3%
    2011$769 +1.6%$64,638 +1.5%
    2010$756 +3.4%$63,683 +2.7%
    2009$732 +1%$62,009 +0.1%
    2008$724 -6.7%$61,948 +3%
    2007$776 -3.5%$60,145 +2.5%
    2006$804 +7.6%$58,679 +3%
    2005$748 $56,969 +3%
    2004$748 +5.7%$55,310 +4.3%
    2002$708 +1.3%$53,007 -1.5%
    2001$699 $53,809
    2000$699 $53,809

    Find assessor info on the county website

    Neighborhood: 34479

    Nearby schools

    GreatSchools rating
    Schools provided by the listing agent
    • Elementary: Oakcrest Elementary School
    • Middle: Howard Middle School
    • High: Vanguard High School

    Source: Stellar MLS. This data may not be complete. We recommend contacting the local school district to confirm school assignments for this home.

    Get a cash offer in 3 minutes
    Find out how much your home could sell for in as little as 3 minutes with a no-obligation cash offer.
    Estimated market value
    $253,900
    Get a cash offer in 3 minutes
    Find out how much your home could sell for in as little as 3 minutes with a no-obligation cash offer.
    Estimated market value
    $253,900