A Cambria Classic Comes to Market! A Diamond in the Rough Loaded with old time Character & Charm. This Classic home sits on 6 lots (+-1/4 ac) offering Panoramic Blue Water Ocean Views located on Upper Ogden Drive. The home offers Single level living with three bedrooms, 1.5 baths. An open & spacious living room with wood lined walls, a fireplace & wood beamed vaulted ceiling. The kitchen opens to the living room with a wall of floor to ceiling windows that enjoy panoramic ocean views. Included is a large detached 2 car garage, a bonus room attached to the house that could be your office, workshop or guest area. There are 2 view decks one large enough for a large family gathering, under the house extra storage, a wine cellar, workshop area and covered parking. Come see this Classic Cambria Gem! Price Reduced to $1,099,000! It's Time to Buy!
Sold for $977,500
Street View
Listed by: Jack Posemsky Real Estate • Jack Posemsky • Contact: 805-927-4777
Bought with: Versailles Property
$977,500
2046 Ogden Dr, Cambria, CA 93428
3beds
1,630sqft
Single Family Residence
Built in 1955
10,500 Square Feet Lot
$1,163,900 Zestimate®
$600/sqft
$3,448 Estimated rent
Home value
$1,163,900
$1.05M - $1.29M
$3,448/mo
Zestimate® history
Owner options
List your home for rent
$3,448/mo
Rent Zestimate®
Find your next renter with Zillow Rental Manager. Plus, with online applications, you can quickly screen prospective tenants – for free.
$3,448/mo
Rent Zestimate®
Refinance and save
$6,120/mo
Est. payment
Refinancing to a lower rate could help reduce your monthly payments and save thousands over the life of the loan.
$6,120/mo
Est. payment
Explore your selling options
Work with a Zillow partner agent
Leverage their expertise and Zillow's premium Showcase listings to get your home seen by more buyers.
Get startedList with your own agent
Get your home in front of millions of buyers by listing it on Zillow.
Learn how to do itSell it yourself
Take full control of how buyers see your home on Zillow by listing For Sale by Owner (FSBO).
List your homeWhat's special
Workshop areaWine cellarBonus roomExtra storage
Zillow last checked:
Listing updated:
Listed by:
Jack Posemsky DRE #01184353 805-927-4777,
Jack Posemsky Real Estate
Bought with:
Michelle Tran, DRE #01936317
Versailles Property
Source: CRMLS,MLS#: SC23070846 Originating MLS: California Regional MLS
Originating MLS: California Regional MLSFacts & features
Interior
Bedrooms & bathrooms
- Bedrooms: 3
- Bathrooms: 2
- Full bathrooms: 1
- 1/2 bathrooms: 1
- Main level bathrooms: 2
- Main level bedrooms: 3
Rooms
- Room types: Bonus Room, Bedroom, Basement, Entry/Foyer, Kitchen, Laundry, Living Room, Primary Bedroom, Pantry
Primary bedroom
- Features: Main Level Primary
Bedroom
- Features: All Bedrooms Up
Bedroom
- Features: Bedroom on Main Level
Bathroom
- Features: Tub Shower
Kitchen
- Features: Kitchen/Family Room Combo, Laminate Counters
Pantry
- Features: Walk-In Pantry
Heating
- Electric, Floor Furnace, Fireplace(s), Natural Gas
Cooling
- None
Appliances
- Included: Gas Cooktop, Gas Oven, Refrigerator, Water Heater
- Laundry: Washer Hookup, Electric Dryer Hookup, Gas Dryer Hookup, Inside, Laundry Room
Features
- High Ceilings, Living Room Deck Attached, Open Floorplan, Pantry, All Bedrooms Up, Bedroom on Main Level, Main Level Primary, Walk-In Pantry
- Flooring: Carpet, Vinyl
- Basement: Unfinished
- Has fireplace: Yes
- Fireplace features: Living Room, Wood Burning
- Common walls with other units/homes: No Common Walls
Interior area
- Total interior livable area: 1,630 sqft
Property
Parking
- Total spaces: 2
- Parking features: Asphalt, Direct Access, Door-Single, Driveway, Driveway Up Slope From Street, Garage, Garage Faces Side
- Garage spaces: 2
Accessibility
- Accessibility features: No Stairs
Features
- Levels: One
- Stories: 1
- Entry location: Street
- Patio & porch: Deck, Open, Patio, Wood
- Exterior features: Rain Gutters
- Pool features: None
- Spa features: None
- Has view: Yes
- View description: Coastline, Hills, Ocean, Panoramic
- Has water view: Yes
- Water view: Coastline,Ocean
Lot
- Size: 10,500 Square Feet
- Features: Sloped Up, Yard
Details
- Parcel number: 023101046
- Zoning: RSF
- Special conditions: Standard
Construction
Type & style
- Home type: SingleFamily
- Architectural style: Ranch
- Property subtype: Single Family Residence
Materials
- Foundation: Raised, Slab
Condition
- Repairs Cosmetic
- New construction: No
- Year built: 1955
Utilities & green energy
- Electric: 220 Volts in Laundry
- Sewer: Public Sewer
- Water: Public
- Utilities for property: Cable Available, Electricity Connected, Natural Gas Connected, Phone Available, Sewer Connected, Water Connected
Community & HOA
Community
- Features: Biking, Hiking, Preserve/Public Land
- Security: Carbon Monoxide Detector(s), Smoke Detector(s)
- Subdivision: Lodge Hill(430)
Location
- Region: Cambria
Financial & listing details
- Price per square foot: $600/sqft
- Tax assessed value: $997,050
- Annual tax amount: $10,859
- Date on market: 5/2/2023
- Cumulative days on market: 105 days
- Listing terms: Cash,Cash to New Loan
- Inclusions: Refrigerator
- Exclusions: None
- Road surface type: Paved
Price history
| Date | Event | Price |
|---|---|---|
| 9/14/2023 | Sold | $977,500-11.1%$600/sqft |
Source:  CRMLS #SC23070846 Report a problem CRMLS #SC23070846 Report a problem | ||
| 9/1/2023 | Pending sale | $1,099,000$674/sqft |
Source: CRMLS #SC23070846 Report a problem | ||
| 8/15/2023 | Contingent | $1,099,000$674/sqft |
Source: CRMLS #SC23070846 Report a problem | ||
| 8/2/2023 | Price change | $1,099,000-8.3%$674/sqft |
Source: CRMLS #SC23070846 Report a problem | ||
| 6/23/2023 | Price change | $1,199,000-6%$736/sqft |
Source: CRMLS #SC23070846 Report a problem | ||
| 5/2/2023 | Listed for sale | $1,275,000+240%$782/sqft |
Source: CRMLS #SC23070846 Report a problem | ||
| 12/15/2010 | Sold | $375,000$230/sqft |
Source: Public Record Report a problem | ||
Public tax history
| Year | Property taxes | Tax assessment |
|---|---|---|
| 2025 | $10,859 +2.3% | $997,050 +2% |
| 2024 | $10,617 +55.2% | $977,500 +58.4% |
| 2023 | $6,839 +2% | $617,274 +2% |
| 2022 | $6,705 +1.5% | $605,171 +2% |
| 2021 | $6,607 +1.2% | $593,306 +1% |
| 2020 | $6,531 +2% | $587,224 +2% |
| 2019 | $6,405 +2% | $575,711 +2% |
| 2018 | $6,279 +5% | $564,424 +2% |
| 2017 | $5,980 +2% | $553,358 +2% |
| 2016 | $5,862 | $542,509 +1.5% |
| 2015 | $5,862 | $534,361 |
Find assessor info on the county website
Neighborhood: 93428
Nearby homes
- $957,7002 bd2 ba1.6k sqft2055 Saint Thomas Ave, Cambria, CA 93428Off Market
- $100,0003,484 Square FeetOgden Dr, Cambria, CA 93428Off Market
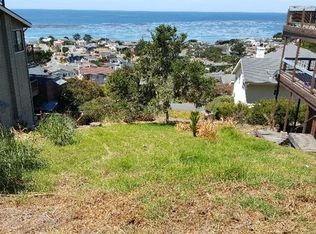
- $75,330-- bd-- ba-- sqftOgden Dr, Cambria, CA 93428Off Market
- $200,000-- bd-- ba-- sqftOgden Dr, Cambria, CA 93428Off Market
- $56,889-- bd-- ba-- sqftOgden Dr, Cambria, CA 93428Off Market
- $1,134,0002 bd2 ba1.3k sqft2003 Saint Thomas Ave, Cambria, CA 93428Off Market
- $1,137,3004 bd2 ba2k sqft2095 Saint Thomas Ave, Cambria, CA 93428Off Market
- $1,424,1003 bd3 ba2.3k sqft2035 Ogden Dr, Cambria, CA 93428Off Market
Nearby schools
GreatSchools rating
- 4/10Cambria Grammar SchoolGrades: K-5Distance: 1.2 mi
- 5/10Santa Lucia Middle SchoolGrades: 6-8Distance: 1.2 mi
- 6/10Coast Union High SchoolGrades: 9-12Distance: 2 mi


Get pre-qualified for a loan
At Zillow Home Loans, we can pre-qualify you in as little as 5 minutes with no impact to your credit score.An equal housing lender. NMLS #10287.
- California
- San Luis Obispo County
- Cambria
- 93428
- 2046 Ogden Dr
Nearby cities
Nearby zip codes
Other Cambria Topics
