Wonderful turn-key immaculate home features an open split floor and wood-look tile in the living areas. Great location! Home backs up to a utility easement so no close neighbors behind you! Gently lived in. Backyard is fully privacy fenced with the gate to the easement behind.
Sold
Price Unknown
2046 Orleans Run Dr, Lake Charles, LA 70611
3beds
1,550sqft
Single Family Residence, Residential
Built in 2018
7,840 Square Feet Lot
$245,000 Zestimate®
$--/sqft
$2,039 Estimated rent
Home value
$245,000
$218,000 - $274,000
$2,039/mo
Zestimate® history
Owner options
List your home for rent
$2,039/mo
Rent Zestimate®
Find your next renter with Zillow Rental Manager. Plus, with online applications, you can quickly screen prospective tenants – for free.
$2,039/mo
Rent Zestimate®
Refinance and save
$300/mo
Est. payment
Refinancing to a lower rate could help reduce your monthly payments and save thousands over the life of the loan.
$300/mo
Est. payment
Explore your selling options
Work with a Zillow partner agent
Leverage their expertise and Zillow's premium Showcase listings to get your home seen by more buyers.
Get startedList with your own agent
Get your home in front of millions of buyers by listing it on Zillow.
Learn how to do itSell it yourself
Take full control of how buyers see your home on Zillow by listing For Sale by Owner (FSBO).
List your homeWhat's special
Zillow last checked:
Listing updated:
Listed by:
Amanda M Cox 337-965-0057,
Compass-LC
Bought with:
Scotti B Moffett, 995708528
Moffett Realty, LLC
Source: SWLAR,MLS#: SWL25002753
Facts & features
Interior
Bedrooms & bathrooms
- Bedrooms: 3
- Bathrooms: 2
- Full bathrooms: 2
Kitchen
- Features: Granite Counters, Kitchen Island, Pantry
Heating
- Central, Electric, Forced Air
Cooling
- Central Air, Ceiling Fan(s), High Efficiency
Appliances
- Laundry: Electric Dryer Hookup, Laundry Room, Washer Hookup
Features
- Bathtub, Ceiling Fan(s), High Ceilings, Kitchen Island, Kitchen Open to Family Room, Open Floorplan, Pantry, Recessed Lighting, Shower, Shower in Tub, Storage
- Windows: Double Pane Windows
- Has basement: No
- Attic: Pull Down Stairs
- Has fireplace: Yes
- Fireplace features: Electric
Interior area
- Total structure area: 2,154
- Total interior livable area: 1,550 sqft
Property
Parking
- Total spaces: 2
- Parking features: Garage
- Attached garage spaces: 2
Features
- Patio & porch: Covered, Concrete, Rear Porch, Patio
- Fencing: Privacy,Wood,Fenced
- Has view: Yes
- View description: Neighborhood
Lot
- Size: 7,840 Square Feet
- Dimensions: 60 x 132
- Features: Back Yard, Front Yard, Lawn, Regular Lot, Yard
Details
- Parcel number: 01332521CA
- Zoning description: Residential
- Special conditions: Standard
Construction
Type & style
- Home type: SingleFamily
- Architectural style: Ranch
- Property subtype: Single Family Residence, Residential
Materials
- Brick
- Foundation: Slab
- Roof: Shingle
Condition
- Turnkey
- New construction: No
- Year built: 2018
Details
- Builder name: DSLD
Utilities & green energy
- Electric: 220 Volts
- Sewer: Public Sewer
- Water: Public
- Utilities for property: Cable Connected, Electricity Connected, Sewer Connected, Phone Available, Water Connected
Community & HOA
HOA
- Has HOA: Yes
- HOA fee: $300 annually
Location
- Region: Lake Charles
Financial & listing details
- Tax assessed value: $196,200
- Annual tax amount: $2,142
- Date on market: 5/12/2025
- Cumulative days on market: 13 days
- Inclusions: Refrigerator, range oven, microwave
- Exclusions: Washer & Dryer
- Electric utility on property: Yes
Price history
| Date | Event | Price |
|---|---|---|
| 6/18/2025 | Sold | -- |
Source: SWLAR #SWL25002753 Report a problem | ||
| 5/19/2025 | Pending sale | $235,000$152/sqft |
Source: Greater Southern MLS #SWL25002753 Report a problem | ||
| 5/12/2025 | Listed for sale | $235,000+11.9%$152/sqft |
Source: Greater Southern MLS #SWL25002753 Report a problem | ||
| 6/25/2020 | Sold | -- |
Source: SWLAR #188251 Report a problem | ||
| 5/24/2020 | Pending sale | $210,000$135/sqft |
Source: RE/MAX ONE #188251 Report a problem | ||
| 5/20/2020 | Listed for sale | $210,000$135/sqft |
Source: RE/MAX ONE #188251 Report a problem | ||
| 11/2/2018 | Sold | -- |
Source: SWLAR #163901 Report a problem | ||
Public tax history
| Year | Property taxes | Tax assessment |
|---|---|---|
| 2025 | $2,142 +1.6% | $19,620 |
| 2024 | $2,109 +0.8% | $19,620 |
| 2023 | $2,092 +0.9% | $19,620 |
| 2022 | $2,073 -4.7% | $19,620 |
| 2021 | $2,175 +11.6% | $19,620 +9.6% |
| 2020 | $1,949 -7.7% | $17,900 -7.3% |
| 2019 | $2,111 +63.5% | $19,320 +422.2% |
| 2018 | $1,291 | $3,700 |
Find assessor info on the county website
Neighborhood: 70611
Nearby homes
- $252,3003 bd2 ba1.5k sqft2058 Orleans Run Dr, Lake Charles, LA 70611Off Market
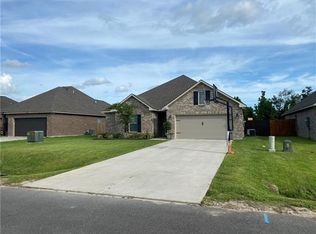
- $242,2003 bd2 ba1.6k sqft2034 Orleans Run Dr, Lake Charles, LA 70611Off Market
- $237,6003 bd2 ba1.5k sqft2030 Orleans Run Dr, Lake Charles, LA 70611Off Market
- $243,2003 bd2 ba1.7k sqft2047 Orleans Run Dr, Lake Charles, LA 70611Off Market
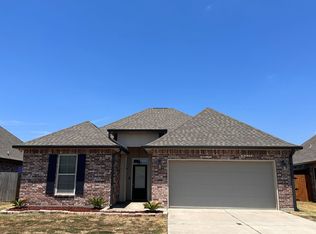
- $244,9003 bd2 ba1.5k sqft2083 Orleans Run Dr, Lake Charles, LA 70611Off Market
- $--3 bd2 ba1.6k sqft2113 Orleans Run Dr, Lake Charles, LA 70611Sold
- $264,2003 bd2 ba1.8k sqft2087 Orleans Run Dr, Lake Charles, LA 70611Off Market
- $241,6003 bd2 ba1.5k sqft2095 Orleans Run Dr, Lake Charles, LA 70611Off Market
Nearby schools
GreatSchools rating
- 8/10Gillis Elementary SchoolGrades: PK-5Distance: 3.9 mi
- 8/10Moss Bluff Middle SchoolGrades: 6-8Distance: 2.3 mi
- 6/10Sam Houston High SchoolGrades: 9-12Distance: 2.8 mi
Schools provided by the listing agent
- Elementary: Moss Bluff
- Middle: Moss Bluff
- High: Sam Houston
Source: SWLAR. This data may not be complete. We recommend contacting the local school district to confirm school assignments for this home.
Sell for more on Zillow
Get a Zillow Showcase℠ listing at no additional cost and you could sell for .
$245,000
2% more
+$4,900
With Zillow Showcase(estimated)
$249,900
- Louisiana
- Calcasieu Parish
- Lake Charles
- 70611
- 2046 Orleans Run Dr
Nearby cities
Nearby zip codes
Other Lake Charles Topics
