Modern Luxury in the Heart of Millenia – Over $70,000 in Designer Upgrades! VA & FHA Approved! Experience elevated living in this highly upgraded two-story condo located in the sought-after Millenia community of Otay Ranch. The chef-inspired kitchen is the centerpiece of the home, featuring a dramatic waterfall-edge island, sleek stainless steel appliances, abundant cabinetry, and a spacious walk-in pantry. Designer touches throughout include a striking glass staircase, elegant tile flooring, and modern paint colors that create a bright, sophisticated atmosphere. Unwind in the spacious primary suite, complete with a spa-like bathroom showcasing a custom glass shower enclosure, designer tile surround, and an upgraded rainfall-style showerhead—your own private retreat after a long day. Perfectly situated just steps from Stylus Park, this home also offers access to resort-style community amenities, including a pool, spa, and clubhouse, making it ideal for an active, low-maintenance lifestyle. **The location is unbeatable!** Just minutes from Otay Ranch Town Center, you'll enjoy shopping, dining, and entertainment at favorites like Yard House, The Cheesecake Factory, AMC Theatres, and Novo Brazil Brewing Co. Everyday essentials—including Trader Joe's, Barons Market, Starbucks, Chick-fil-A, fitness centers, top-rated schools, parks, and easy freeway access—make Millenia one of Chula Vista's most desirable communities. Don't miss your opportunity to call this exceptional home yours!
For sale
Listed by: Real Broker • Kim Dinh • Contact: 619-519-5643
$699,900
2046 Quartet Loop #4, Chula Vista, CA 91915
3beds
1,384sqft
Condominium
Built in 2018
-- sqft lot
$702,200 Zestimate®
$506/sqft
$330/mo HOA
What's special
- 13 days |
- 782 |
- 45 |
Likely to sell faster than
Zillow last checked:
Listing updated:
Listed by:
Kim Dinh DRE #02132349 619-519-5643,
Real Broker
Source: CRMLS,MLS#: PTP2605106 Originating MLS: California Regional MLS (North San Diego County & Pacific Southwest AORs)
Originating MLS: California Regional MLS (North San Diego County & Pacific Southwest AORs)Loading...
Facts & features
Interior
Bedrooms & bathrooms
- Bedrooms: 3
- Bathrooms: 3
- Full bathrooms: 2
- 1/2 bathrooms: 1
- Main level bathrooms: 1
- Main level bedrooms: 1
Rooms
- Room types: Living Room
Heating
- Central
Cooling
- Central Air
Appliances
- Included: Tankless Water Heater
- Laundry: Inside
Features
- Has fireplace: No
- Fireplace features: None
- Common walls with other units/homes: 2+ Common Walls,No One Above,No One Below
Interior area
- Total interior livable area: 1,384 sqft
Video & virtual tour
Property
Parking
- Total spaces: 3
- Parking features: Garage - Attached
- Attached garage spaces: 2
- Uncovered spaces: 1
Features
- Levels: Two
- Stories: 2
- Entry location: 1
- Patio & porch: Enclosed, Front Porch
- Pool features: Community, Heated, Association
- Has spa: Yes
- Spa features: Association, Heated
- Has view: Yes
- View description: Neighborhood
Details
- Parcel number: 6430608836
- Zoning: R-1:SINGLE FAM-RES
- Special conditions: Standard
Construction
Type & style
- Home type: Condo
- Property subtype: Condominium
- Attached to another structure: Yes
Materials
- Roof: Tile
Condition
- Year built: 2018
Utilities & green energy
- Sewer: Public Sewer
Community & HOA
Community
- Features: Curbs, Dog Park, Park, Street Lights, Sidewalks, Pool
HOA
- Has HOA: Yes
- Amenities included: Call for Rules, Clubhouse, Outdoor Cooking Area, Picnic Area, Pool, Spa/Hot Tub
- HOA fee: $330 monthly
- HOA name: Genesis Home Owners Association
- HOA phone: 619-656-3220
Location
- Region: Chula Vista
Financial & listing details
- Price per square foot: $506/sqft
- Tax assessed value: $707,472
- Annual tax amount: $10,132
- Date on market: 7/7/2026
- Cumulative days on market: 13 days
- Listing terms: Cash,Conventional,FHA,VA Loan
Estimated market value
$702,200
$667,000 - $737,000
$3,699/mo
Price history
| Date | Event | Price |
|---|---|---|
| 7/7/2026 | Listed for sale | $699,900+2.9%$506/sqft |
Source:  CRMLS #PTP2605106 Report a problem CRMLS #PTP2605106 Report a problem | ||
| 6/7/2023 | Sold | $680,000+4.8%$491/sqft |
Source: Public Record Report a problem | ||
| 5/12/2023 | Pending sale | $649,000$469/sqft |
Source: CRMLS #PTP2302079 Report a problem | ||
| 5/9/2023 | Contingent | $649,000$469/sqft |
Source: CRMLS #PTP2302079 Report a problem | ||
| 5/4/2023 | Listed for sale | $649,000$469/sqft |
Source: CRMLS #PTP2302079 Report a problem | ||
Public tax history
| Year | Property taxes | Tax assessment |
|---|---|---|
| 2025 | $10,132 +3.5% | $707,472 +2% |
| 2024 | $9,793 +38.7% | $693,600 +54.2% |
| 2023 | $7,058 +3.4% | $449,713 +2% |
| 2022 | $6,827 +2.4% | $440,896 +2% |
| 2021 | $6,663 +2.4% | $432,252 +1% |
| 2020 | $6,506 +35.9% | $427,821 +2% |
| 2019 | $4,786 | $419,433 |
Find assessor info on the county website
Monthly payment
Est. payment
Payment breakdown
Explore the cost of this home by adjusting the details. Changes won't be saved.Climate risks
Neighborhood: Otay Ranch
Nearby schools
GreatSchools rating
- 9/10Wolf Canyon Elementary SchoolGrades: K-6Distance: 0.9 mi
- 6/10Eastlake Middle SchoolGrades: 7-8Distance: 2.6 mi
- 9/10Olympian High SchoolGrades: 9-12Distance: 1 mi
- $650,0003 bd3 ba1.3k sqft2046 Quartet Loop #3, Chula Vista, CA 91915Sold

- $655,0002 bd3 ba1.2k sqft2046 Quartet Loop UNIT 5, Chula Vista, CA 91915Sold
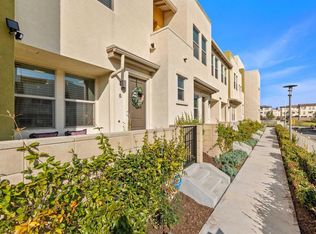
- $760,0004 bd3 ba1.6k sqft2004 Quartet Loop UNIT 1, Chula Vista, CA 91915Sold
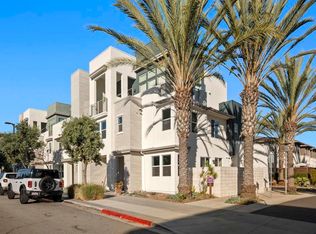
- $864,546-- bd-- ba-- sqftSolstice Ave, Chula vista, CA 91915Off Market
- $---- bd-- ba-- sqft2046 Quartet Pl, Chula Vista, CA 91915Off Market
- $781,2004 bd3 ba1.8k sqft2004 Quartet Loop UNIT 2, Chula Vista, CA 91915Off Market
- $819,5003 bd2 ba1.9k sqft2004 Quartet Loop #3, Chula Vista, CA 91915Off Market
- $740,3004 bd3 ba1.6k sqft2010 Quartet Loop #1, Chula Vista, CA 91915Off Market
A local agent can set up tours, give advice and negotiate with sellers.
Similar homes
- $700,0003 bd2 ba1.4k sqft2021 Bravo Loop #2, Chula Vista, CA 91915For Sale
 MLS ID #PTP2604958, Jessica Metcalf, San Diego Realty Pro. CRMLS
 - $689,0003 bd3 ba1.5k sqft1704 Cal Orchid Pl, Chula Vista, CA 91913For Sale
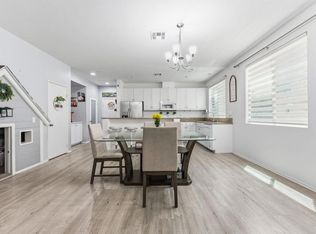 MLS ID #PTP2605191, Anjanette Calderon, Coldwell Banker West. CRMLS
 - $749,0004 bd3 ba1.8k sqft1724 Rolling Water Dr Unit 4, Chula Vista, CA 91915For Sale
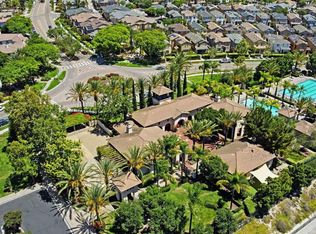 MLS ID #PTP2604860, Peter Carlseen, BHGRE Clarity. CRMLS
 - $799,9003 bd3 ba1.4k sqft2880 Weeping Willow Rd, Chula Vista, CA 91915For Sale
 MLS ID #PTP2604923, Patti McKelvey, Coldwell Banker West. CRMLS
 - $639,0003 bd3 ba1.4k sqft2137 Stellar Way #4, Chula Vista, CA 91915For SaleMLS ID #PTP2604220, Juan Samayoa, Coldwell Banker Realty. CRMLS
- $699,0003 bd3 ba1.4k sqft1431 Caminito Capistrano Unit 3, Chula Vista, CA 91913For SaleMLS ID #PTP2604094, Annel De Vargas, Coldwell Banker West. CRMLS
- $799,9994 bd3 ba2k sqft1891 Cosmopolitan Ln Unit 6, Chula Vista, CA 91915For SaleMLS ID #PTP2604890, Angela Avilez, Realty One Group Pacific. CRMLS
- $799,0003 bd3 ba1.8k sqft1526 Caminito Sicilia, Chula Vista, CA 91915For SaleMLS ID #PTP2603546, Alex Lombrozo, LIFE residential Inc.. CRMLS
- $579,0002 bd2 ba1k sqft1438 Trouville Ln Unit 6, Chula Vista, CA 91913For SaleMLS ID #PTP2604546, Angelica Martinez, eXp Realty of Southern Calif.. CRMLS
- $750,0003 bd4 ba1.7k sqft1876 Champagne Ct Unit 6, Chula Vista, CA 91913For SaleMLS ID #PTP2603780, Zepe Ybarra, Coldwell Banker West. CRMLS
- $599,9993 bd3 ba1.4k sqft788 Castaway Cv, San Diego, CA 92154For SaleMLS ID #PTP2604914, Angel Flores, ShoppingSDHouses. CRMLS
- $630,0003 bd3 ba1.3k sqft5419 San Roberto, San Diego, CA 92154For SaleMLS ID #PTP2604480, Delta Sivonsay, ShoppingSDHouses. CRMLS
- $799,9003 bd3 ba1.5k sqft1828 Wolf Canyon Loop, Chula Vista, CA 91913For SaleMLS ID #PTP2604392, Janet Flores, Real Broker. CRMLS
- $815,0003 bd3 ba1.5k sqft1824 Wolf Canyon Loop, Chula Vista, CA 91913For SaleMLS ID #PTP2604282, Nana Kim, ROA California Inc. CRMLS
- $549,9993 bd2 ba1.8k sqft1640 Maple Dr Unit 2, Chula Vista, CA 91911For SaleMLS ID #PTP2604920, David Olivera, ShoppingSDHouses. CRMLS
- $645,0003 bd2 ba1.3k sqft6923 Parkside Ave, San Diego, CA 92139For SaleMLS ID #NDP2605837, JulieRae MacLeod, Mylene Merlo, Broker. CRMLS
- $749,0003 bd3 ba1.5k sqft425 S Meadowbrook Dr S #123, San Diego, CA 92114For SaleMLS ID #PTP2604646, Greg Hazlett, LPT Realty, Inc.. CRMLS
- $549,9993 bd2 ba1.1k sqft1450 Melrose Ave Unit 27, Chula Vista, CA 91911For SaleMLS ID #PTP2605042, Louis Pisano, Real Broker. CRMLS
- $649,0003 bd3 ba1.7k sqft1655 Sandbanks Dr Unit 196, San Diego, CA 92154For SaleMLS ID #PTP2605083, Frances Inda, Coldwell Banker West. CRMLS
- $765,0004 bd3 ba1.6k sqft2110 Trevi Cir, Chula Vista, CA 91913For SaleMLS ID #PTP2604259, Christine Directo, Coldwell Banker West. CRMLS
Local buyer's agents are ready to help
