Skip main navigation
Closed
  • $300,000

    2046 Redwood Trce, Ellenwood, GA 30294

    3beds
    1,924sqft
    Single Family Residence
    Built in 2005
    8,712 Square Feet Lot
    $296,000 Zestimate®
    $156/sqft
    $1,828 Estimated rent

    Home value

    $296,000

    $281,000 - $311,000

    $1,828/mo

    Zestimate® history
    Loading
    Loading...

    Owner options

    List your home for rent

    $1,828/mo

    Rent Zestimate®

    Find your next renter with Zillow Rental Manager. Plus, with online applications, you can quickly screen prospective tenants – for free.

    Learn more

    $1,828/mo

    Rent Zestimate®

    Refinance and save

    $1,979/mo

    Est. payment

    Refinancing to a lower rate could help reduce your monthly payments and save thousands over the life of the loan.

    See today's rates

    $1,979/mo

    Est. payment

    Explore your selling options

    Work with a Zillow partner agent

    Leverage their expertise and Zillow's premium Showcase listings to get your home seen by more buyers.

    Get started

    List with your own agent

    Get your home in front of millions of buyers by listing it on Zillow.

    Learn how to do it

    Sell it yourself

    Take full control of how buyers see your home on Zillow by listing For Sale by Owner (FSBO).

    List your home

    What's special

    Commuter routesAmple spaceOpen backyardModern kitchenMajor highwaysSleek appliancesSuburban living
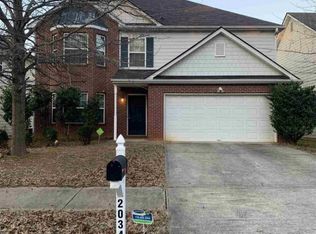
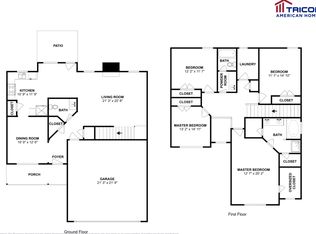
    Nestled within the picturesque community of Ellenwood Georgia this charming residence offers a tranquil retreat for those seeking comfort and convenience. Boasting 3 bedrooms, 2.5 bathrooms, a 2-car garage, and an open backyard, this home embodies the epitome of suburban living. Upon entering, you're greeted by an inviting atmosphere and a thoughtful layout designed for both relaxation and entertainment. The spacious living areas seamlessly flow together, providing ample space for gatherings with loved ones or quiet evenings at home. The modern kitchen is equipped with sleek appliances and abundant storage, perfect for culinary enthusiasts. Upstairs, you'll find a serene master suite with an ensuite bathroom, along with two additional bedrooms offering comfort and privacy. Outside, the backyard beckons with its lush greenery and ample space for outdoor activities or simply unwinding under the open sky. The attached 2-car garage provides convenience and storage for vehicles and belongings. Situated within a community with an HOA, residents of 2046 Redwood Trace enjoy access to a range of amenities that include maintenance of the community. The well-maintained neighborhood ambiance adds to the appeal of this charming enclave. This home comes with the added benefit of a home warranty, offering peace of mind for the buyer by covering essential systems and appliances against unexpected repairs. Conveniently located near shopping, dining, schools, and major highways, 2046 Redwood Trace offers easy access to urban conveniences and commuter routes, making it an ideal choice for those seeking a balanced lifestyle. Don't miss the opportunity to make this tranquil retreat your new home. Schedule a showing today and experience the comfort and convenience of 2046 Redwood Trace, Ellenwood GA 30294.

    Zillow last checked:

    Listing updated:

    Listed by:

    Kimberly Wallace 678-704-3361,

    Keller Williams Realty

    Bought with:

    Kennedi Shianne Brooks, 425367

    Source: GAMLS,MLS#: 10269662MLS Logo

    Facts & features

    Interior

    Bedrooms & bathrooms
    • Bedrooms: 3
    • Bathrooms: 3
    • Full bathrooms: 2
    • 1/2 bathrooms: 1
    Rooms
    • Room types: Family Room
    Heating
    • Central
    Cooling
    • Central Air
    Appliances
    • Included: Microwave, Oven/Range (Combo), Refrigerator, Stainless Steel Appliance(s)
    • Laundry: In Hall
    Features
    • Double Vanity, Separate Shower, Soaking Tub, Walk-In Closet(s)
    • Flooring: Other
    • Basement: None
    • Number of fireplaces: 1
    Interior area
    • Total structure area: 1,924
    • Total interior livable area: 1,924 sqft
    • Finished area above ground: 1,924
    • Finished area below ground: 0

    Property

    Parking
    • Parking features: Attached, Garage, Parking Pad
    • Has attached garage: Yes
    • Has uncovered spaces: Yes
    Features
    • Levels: Two
    • Stories: 2
    Lot
    • Size: 8,712 Square Feet
    • Features: Level
    Details
    • Parcel number: 15 012 03 002

    Construction

    Type & style
    • Home type: SingleFamily
    • Architectural style: Traditional
    • Property subtype: Single Family Residence
    Materials
    • Other
    • Roof: Other
    Condition
    • Resale
    • New construction: No
    • Year built: 2005

    Utilities & green energy

    • Sewer: Public Sewer
    • Water: Public
    • Utilities for property: Electricity Available, Natural Gas Available, Water Available

    Community & HOA

    Community
    • Features: Clubhouse, Sidewalks, Street Lights
    • Subdivision: Grant Forest
    HOA
    • Has HOA: Yes
    • Services included: Maintenance Grounds
    Location
    • Region: Ellenwood

    Financial & listing details

    • Price per square foot: $156/sqft
    • Tax assessed value: $289,800
    • Annual tax amount: $4,111
    • Date on market: 3/21/2024
    • Cumulative days on market: 5 days
    • Listing agreement: Exclusive Right To Sell
    • Electric utility on property: Yes

    Price history

    DateEventPrice
    4/16/2024Sold$300,000+5.3%$156/sqft
    Source: GAMLS #10269662 Report a problem
    3/28/2024Pending sale$285,000$148/sqft
    Source: GAMLS #10269662 Report a problem
    3/21/2024Listed for sale$285,000-8.1%$148/sqft
    Source: GAMLS #10269662 Report a problem
    3/6/2024Listing removed$310,000$161/sqft
    Source: GAMLS #10210596 Report a problem
    10/5/2023Listed for sale$310,000+169.6%$161/sqft
    Source: GAMLS #10210596 Report a problem
    3/14/2017Sold$115,000+5.3%$60/sqft
    Source: Public Record Report a problem
    1/18/2017Pending sale$109,200$57/sqft
    Source: BETTERSON REALTY #8111794 Report a problem
    12/25/2016Listed for sale$109,200+6.6%$57/sqft
    Source: BETTERSON REALTY #8111794 Report a problem
    5/3/2016Sold$102,400-32.6%$53/sqft
    Source: Public Record Report a problem
    7/18/2005Sold$151,900$79/sqft
    Source: Public Record Report a problem

    Public tax history

    YearProperty taxesTax assessment
    2025$3,733 +302.4%$115,920 +7.2%
    2024$928 +34.4%$108,120 -8%
    2023$690 -17.9%$117,520 +25.4%
    2022$841 0%$93,680 +28.7%
    2021$841 -0.1%$72,800 +10.2%
    2020$842 +2.3%$66,080 +0.7%
    2019$823 -46%$65,640 +42.7%
    2018$1,523 -46.9%$46,000 -19.4%
    2017$2,867 +65.1%$57,040 +10.4%
    2016$1,737 $51,680 +60.5%
    2014$1,737 $32,200
    2013-- $32,200 -33.9%
    2012-- $48,680 +23.8%
    2011-- $39,312 -4.3%
    2010$1,300 -17.2%$41,080 -17.2%
    2009$1,570 -9.3%$49,600 -21.6%
    2008$1,731 -0.7%$63,240
    2007$1,744 $63,240
    2006$1,744 +400.5%$63,240 +602.7%
    2005$348 $9,000
    Find assessor info on the county website

    Neighborhood: 30294

    Nearby schools

    GreatSchools rating
    Schools provided by the listing agent
    • Elementary: Cedar Grove
    • Middle: Cedar Grove
    • High: Cedar Grove

    Source: GAMLS. This data may not be complete. We recommend contacting the local school district to confirm school assignments for this home.

    Get a cash offer in 3 minutes
    Find out how much your home could sell for in as little as 3 minutes with a no-obligation cash offer.
    Estimated market value
    $296,000
    Get a cash offer in 3 minutes
    Find out how much your home could sell for in as little as 3 minutes with a no-obligation cash offer.
    Estimated market value
    $296,000