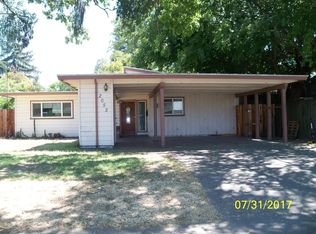
This stunning property has been fully renovated to provide a perfect blend of modern comfort and classic charm. Situated in a desirable neighborhood, this home boasts a harmonious combination of tasteful upgrades and meticulous attention to detail. As you step inside, you'll immediately notice the beautifully updated interior. The kitchen and bathroom have been adorned with quartz counters, adding a touch of elegance and sophistication. The sleek, contemporary design of the kitchen makes meal preparation a delight, and the luxurious quartz counters in the bathroom provide a spa-like ambiance for unwinding after a long day. Gleaming new luxury vinyl tile (LVT) floors span the entire property, providing a durable and stylish surface that is easy to maintain. The open floor plan creates a seamless flow between the living spaces, making it perfect for both daily living and entertaining guests. Freshly painted walls in soft, neutral tones exude a welcoming atmosphere throughout the home. But the updates don't stop there! The exterior of the property has also received a fresh coat of paint, enhancing its appeal and making it stand out in the neighborhood. The meticulously landscaped front and backyard add to the property's charm, creating an outdoor oasis for relaxation.
Closed
$385,000
2046 Rosecrans Way, Stockton, CA 95207
2beds
1,047sqft
Single Family Residence
Built in 1952
5,501.63 Square Feet Lot
$292,300 Zestimate®
$368/sqft
$2,018 Estimated rent
Home value
$292,300
$257,000 - $327,000
$2,018/mo
Zestimate® history
Owner options
List your home for rent
$2,018/mo
Rent Zestimate®
Find your next renter with Zillow Rental Manager. Plus, with online applications, you can quickly screen prospective tenants – for free.
$2,018/mo
Rent Zestimate®
Refinance and save
$2,724/mo
Est. payment
Refinancing to a lower rate could help reduce your monthly payments and save thousands over the life of the loan.
$2,724/mo
Est. payment
Explore your selling options
Work with a Zillow partner agent
Leverage their expertise and Zillow's premium Showcase listings to get your home seen by more buyers.
Get startedList with your own agent
Get your home in front of millions of buyers by listing it on Zillow.
Learn how to do itSell it yourself
Take full control of how buyers see your home on Zillow by listing For Sale by Owner (FSBO).
List your homeWhat's special
Zillow last checked:
Listing updated:
Listed by:
Anthony Nelson DRE #01891362 209-423-0866,
Advance 1 McKeever Real Estate
Bought with:
Jonathan Lee, DRE #02091184
Portfolio Real Estate
Source: MetroList Services of CA,MLS#: 223068307Originating MLS: MetroList Services, Inc.
Facts & features
Interior
Bedrooms & bathrooms
- Bedrooms: 2
- Bathrooms: 1
- Full bathrooms: 1
Dining room
- Features: Space in Kitchen
Kitchen
- Features: Quartz Counter
Heating
- Wall Furnace
Cooling
- Wall Unit(s)
Appliances
- Included: Dishwasher, Water Heater, Free-Standing Electric Oven
- Laundry: Cabinets, Hookups Only
Features
- Flooring: Vinyl
- Number of fireplaces: 1
- Fireplace features: Brick, Family Room, Wood Burning
Interior area
- Total interior livable area: 1,047 sqft
Property
Parking
- Total spaces: 2
- Parking features: Garage Faces Front
- Garage spaces: 2
Features
- Stories: 1
Lot
- Size: 5,501 sqft
- Features: Other
Details
- Zoning description: Residential
- Special conditions: Standard
Construction
Type & style
- Home type: SingleFamily
- Property subtype: Single Family Residence
Materials
- Brick, Wood Siding
- Foundation: Slab
- Roof: Flat
Condition
- Year built: 1952
Utilities & green energy
- Sewer: Public Sewer
- Water: Public
- Utilities for property: Public
Community & neighborhood
Location
- Region: Stockton
HOA & financial
HOA
- Has HOA: Yes
- HOA fee: $300 annually
- Amenities included: Pool
- Services included: Pool
Price history
| Date | Event | Price |
|---|---|---|
| 9/19/2023 | Sold | $385,000+5.5%$368/sqft |
Source: MetroList Services of CA #223068307 Report a problem | ||
| 7/26/2023 | Pending sale | $364,900$349/sqft |
Source: MetroList Services of CA #223068307 Report a problem | ||
| 7/21/2023 | Listed for sale | $364,900+452.9%$349/sqft |
Source: MetroList Services of CA #223068307 Report a problem | ||
| 8/24/2011 | Sold | $66,000$63/sqft |
Source: MetroList Services of CA #11005745 Report a problem | ||
Public tax history
Tax history is unavailable.
Neighborhood: 95207


Nearby schools
GreatSchools rating
- 3/10Tully C. Knoles SchoolGrades: K-8Distance: 0.5 mi
- 7/10Lincoln High SchoolGrades: 9-12Distance: 0.8 mi
Get a cash offer in 3 minutes
Find out how much your home could sell for in as little as 3 minutes with a no-obligation cash offer.
Estimated market value
$292,300
Get a cash offer in 3 minutes
Find out how much your home could sell for in as little as 3 minutes with a no-obligation cash offer.
Estimated market value
$292,300
- California
- San Joaquin County
- Lincoln Village
- 95207
- 2046 Rosecrans Way
Nearby cities
Nearby zip codes
Other Lincoln Village Topics
