Skip main navigation
For sale
  • $1,649,000

    2046 Rutledge Pl, Santa Clara, CA 95051

    3beds
    1,935sqft
    : 
    $10,684/mo
    Get pre-qualified
    Single Family Residence, Residential
    Built in 1992
    1,742 Square Feet Lot
    $1,823,300 Zestimate®
    $852/sqft
    $146/mo HOA

    What's special

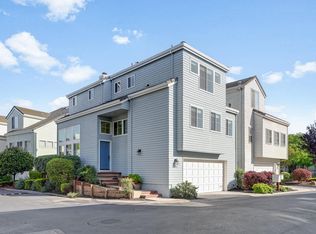
    Welcome home to a bright, beautifully designed home crafted for modern living. Step inside to an impressive open-concept living room with towering ceilings, a cozy fireplace, and expansive windows that bathe the space in natural light. Glass sliders lead to a spacious backyard featuring pavered patio and serene landscaping. The smart layout offers a flexible main-floor bedroom and full bathperfect for guests or a home office. Up on the second level, a light-filled family room overlooks the living area below, transitioning seamlessly into a generous dining space and gourmet kitchen. The kitchen boasts a central island, recessed lighting, rich granite countertops with abundant cabinetry. The top floor acts as a peaceful retreat, housing two spacious en-suite bedrooms alongside a separate laundry room with extra storage. The primary suite showcases dramatic vaulted ceilings, two closets (including a walk-in), and a spa-inspired bath with dual vanities, a deep soaking tub, and a separate stall shower. The second suite is just as inviting, offering its own full bath and walk-in closet. Complete with a two-car garage, central AC, and its own private driveway. Plus umatchable convenience, close to jobs (Apple, Nvida), Shopping (Costco), Caltrain, schools and parks.
    4 hours
    |
    110
    |
    5
    |

    Zillow last checked:

    Listing updated:

    Listed by:

    Vinicius Brasil 01419311 408-582-3272,

    Keller Williams Thrive 408-850-6900

    Source: MLSListings Inc,MLS#: ML82058373MLS Logo

      Facts & features

      Interior

      Bedrooms & bathrooms
      • Bedrooms: 3
      • Bathrooms: 3
      • Full bathrooms: 3
      Bedroom
      • Features: GroundFloorBedroom, PrimaryBedroom2plus
      Dining room
      • Features: DiningArea
      Family room
      • Features: SeparateFamilyRoom
      Heating
      • Central Forced Air Gas
      Cooling
      • Central Air
      Appliances
      • Included: Washer/Dryer
      • Laundry: Inside, In Utility Room
      Features
      • Number of fireplaces: 1
      • Fireplace features: Wood Burning
      Interior area
      • Total structure area: 1,935
      • Total interior livable area: 1,935 sqft

      Property

      Parking
      • Total spaces: 2
      • Parking features: Attached, Guest
      • Attached garage spaces: 2
      Features
      • Stories: 2
      Lot
      • Size: 1,742 Square Feet
      Details
      • Parcel number: 22008137
      • Zoning: R1PD
      • Special conditions: Standard

      Construction

      Type & style
      • Home type: SingleFamily
      • Property subtype: Single Family Residence, Residential
      Materials
      • Foundation: Concrete Perimeter and Slab
      • Roof: Tile
      Condition
      • New construction: No
      • Year built: 1992

      Utilities & green energy

      • Gas: PublicUtilities
      • Water: Public
      • Utilities for property: Public Utilities, Water Public

      Community & HOA

      HOA
      • Has HOA: Yes
      • HOA fee: $146 monthly
      Location
      • Region: Santa Clara

      Financial & listing details

      • Price per square foot: $852/sqft
      • Tax assessed value: $1,288,394
      • Date on market: 8/20/2026
      • Listing agreement: ExclusiveRightToSell

        Estimated market value

        $1,823,300

        $1.71M - $1.95M

        $5,530/mo

        Price history

        DateEventPrice
        8/20/2026Listed for sale$1,649,000+56.9%$852/sqft
        Source: MLSListings Inc #ML82058373 Report a problem
        4/2/2015Sold$1,051,000+16.8%$543/sqft
        Source: Public Record Report a problem
        3/4/2015Listed for sale$899,950+38.7%$465/sqft
        Source: Intero Real Estate Services #81453223 Report a problem
        8/4/2000Sold$649,000+116.3%$335/sqft
        Source: Public Record Report a problem
        10/18/1995Sold$300,000$155/sqft
        Source: Public Record Report a problem

        Public tax history

        YearProperty taxesTax assessment
        2026-- $1,288,394 +2%
        2025$15,002 +3.9%$1,263,132 +2%
        2024$14,444 +1%$1,238,366 +2%
        2023$14,298 +1.7%$1,214,086 +2%
        2022$14,055 +0.7%$1,190,282 +2%
        2021$13,960 +1.9%$1,166,944 +1%
        2020$13,707 $1,154,980 +2%
        2019$13,707 +7.1%$1,132,334 +2%
        2018$12,803 $1,110,132 +2%
        2017$12,803 +0.5%$1,088,366 +2%
        2016$12,740 +32.5%$1,067,026 +31.1%
        2015$9,616 +5.2%$813,688 +2%
        2014$9,138 $797,750 +2%
        2013-- $782,000 +37.2%
        2012-- $570,000 -12.3%
        2011-- $650,000 +6.4%
        2010-- $611,000 -19.5%
        2009-- $759,407 +2%
        2008-- $744,517 +2%
        2007-- $729,920 +2%
        2006-- $715,609 +2%
        2005-- $701,578 +16.3%
        2004-- $603,200 +4%
        2003-- $580,000 -1.5%
        2002-- $589,100 -9.2%
        2001-- $649,000
        Find assessor info on the county website

        Monthly payment

        Est. payment

        Payment breakdown

        Explore the cost of this home by adjusting the details. Changes won't be saved.
        All calculations are estimates and provided by Zillow, Inc. for informational purposes only. Actual amounts may vary.
        HOA fees may include property taxes on listings classified as Co-Ops. Contact the listing agent and/or owner for fee details.
        See how much you could borrow to make a competitive offer.

        Climate risks

        Neighborhood: 95051

        Getting around

        74 / 100
        Very Walkable
        41 / 100
        Some Transit
        74 / 100
        Very Bikeable

        Nearby schools

        GreatSchools rating
        Schools provided by the listing agent
        • Elementary: BriarwoodElementary
        • Middle: JuanCabrilloMiddle
        • High: AdrianWilcoxHigh
        • District: SantaClaraUnified

        Source: MLSListings Inc. This data may not be complete. We recommend contacting the local school district to confirm school assignments for this home.

        A local agent can set up tours, give advice and negotiate with sellers.

        Browse local experts

        Similar homes

            • Local buyer's agents are ready to help