Welcome to the stylish and low-maintenance home you've been searching for in Aurora's sought-after Harvest Crossing community! The thoughtfully designed Plan 2002 townhome combines modern finishes, smart functionality, and everyday comfort in a vibrant neighborhood surrounded by open space and scenic trails. This well-planned layout features an inviting open-concept main level, where the kitchen, dining, and living areas flow seamlessly together,perfect for entertaining or relaxing at home. The contemporary kitchen serves as the centerpiece, complete with sleek cabinetry, stainless steel appliances, a spacious island, and plenty of storage. Elevated ceilings fill the home with natural light, creating a bright and welcoming atmosphere. Upstairs, you'll find comfortably sized bedrooms, including a private primary suite designed for relaxation, featuring an en-suite bath and a generous walk-in closet. A conveniently located upper-level laundry room adds ease and efficiency to your daily routine. Modern design details and quality finishes are carried throughout the home, offering both style and durability. Ideally located with easy access to E-470, I-70, and major commuter routes, this home makes getting to Denver, DIA, Buckley Space Force Base, and the Denver Tech Center quick and convenient. You’re just minutes from shopping, dining, grocery stores, and everyday essentials, while still enjoying a quiet, suburban setting. Outdoor enthusiasts will love being a short drive to Aurora Reservoir and Cherry Creek Reservoir & State Park, offering boating, fishing, camping, and miles of trails. The Harvest Crossing community also features parks, playgrounds, and walking paths, making it easy to enjoy the Colorado lifestyle right outside your door. Don't miss this opportunity to own a stunning new home in one of Aurora's most connected and desirable community.
New construction
$424,950
2046 S Jackson Gap Street, Aurora, CO 80018
3beds
1,350sqft
:
Get pre-qualified$2,791/mo
Townhouse
Built in 2026
1,655 Square Feet Lot
$-- Zestimate®
$315/sqft
$165/mo HOA
What's special
Modern finishesContemporary kitchenSmart functionalityEveryday comfortStainless steel appliancesComfortably sized bedroomsSleek cabinetry
- 91 days |
- 55 |
- 1 |
Zillow last checked:
Listing updated:
Listed by:
Tom Ullrich 303-910-8436 tomrman@aol.com,
RE/MAX Professionals
Source: REcolorado as distributed by MLS GRID,MLS#: 5367274
Facts & features
Interior
Bedrooms & bathrooms
- Bedrooms: 3
- Bathrooms: 3
- Full bathrooms: 1
- 3/4 bathrooms: 1
- 1/2 bathrooms: 1
- Main level bathrooms: 1
Bedroom
- Description: Primary Bedroom: Carpeting, Walk-In Closet, Primary Bath
- Features: Primary Suite
- Level: Upper
- Area: 147.6 Square Feet
- Dimensions: 12 x 12.3
Bedroom
- Description: Bedroom 2: Carpeting, Large Window, Neutral Tones
- Level: Upper
- Area: 84.72 Square Feet
- Dimensions: 9.3 x 9.11
Bedroom
- Description: Bedroom 3: Carpeting, Large Window, Neutral Tones
- Level: Upper
- Area: 85.63 Square Feet
- Dimensions: 9.4 x 9.11
Bathroom
- Description: Laminate Flooring, Pedestal Sink, Neutral Tones
- Level: Main
Bathroom
- Description: Primary Bath: Tile Floor, Dual Vanity, Step In Shower, Neutral Tones
- Level: Upper
- Area: 48.95 Square Feet
- Dimensions: 5.5 x 8.9
Bathroom
- Description: Tile Floor, Single Vanity, Neutral Tones
- Level: Upper
Dining room
- Description: Laminate Flooring, Open To Great Room & Kitchen
- Level: Main
- Area: 143.52 Square Feet
- Dimensions: 9.2 x 15.6
Great room
- Description: Laminate Flooring, Large Windows, Open To Dining & Kitchen
- Level: Main
- Area: 134.31 Square Feet
- Dimensions: 11.1 x 12.1
Kitchen
- Description: Laminate Flooring, Slab Quartz Counters & Island, Stainless Steel Appliances, Open To Great Room & Dining Space
- Level: Main
- Area: 144.54 Square Feet
- Dimensions: 9.9 x 14.6
Laundry
- Description: Laundry Closet
- Level: Upper
Heating
- Forced Air, Natural Gas
Cooling
- Central Air
Appliances
- Included: Dishwasher, Disposal, Microwave, Oven, Tankless Water Heater
- Laundry: In Unit
Features
- Built-in Features, Kitchen Island, Open Floorplan, Pantry, Primary Suite, Quartz Counters, Walk-In Closet(s)
- Flooring: Carpet, Laminate, Tile
- Windows: Double Pane Windows
- Basement: Crawl Space
- Common walls with other units/homes: 2+ Common Walls
Interior area
- Total structure area: 1,350
- Total interior livable area: 1,350 sqft
- Finished area above ground: 1,350
Property
Parking
- Total spaces: 2
- Parking features: Concrete
- Attached garage spaces: 2
Features
- Levels: Two
- Stories: 2
- Patio & porch: Front Porch
- Fencing: None
Lot
- Size: 1,655 Square Feet
Details
- Parcel number: 035620603
- Special conditions: Standard
Construction
Type & style
- Home type: Townhouse
- Property subtype: Townhouse
- Attached to another structure: Yes
Materials
- Frame, Other
- Roof: Composition
Condition
- New Construction,Under Construction
- New construction: Yes
- Year built: 2026
Details
- Builder model: 2002
- Builder name: Risewell Homes
- Warranty included: Yes
Utilities & green energy
- Sewer: Public Sewer
- Water: Public
- Utilities for property: Cable Available, Electricity Connected, Natural Gas Available, Natural Gas Connected, Phone Available
Community & HOA
Community
- Security: Carbon Monoxide Detector(s), Smoke Detector(s)
- Subdivision: Harvest Crossing
HOA
- Has HOA: Yes
- Amenities included: Park, Playground
- HOA fee: $165 monthly
- HOA name: Harvest Crossing Metro District
- HOA phone: 303-987-0835
Location
- Region: Aurora
Financial & listing details
- Price per square foot: $315/sqft
- Annual tax amount: $4,880
- Date on market: 5/6/2026
- Listing terms: Cash,Conventional,FHA,VA Loan
- Exclusions: Seller's Personal Possessions And Any Staging Items That May Be In Use
- Ownership: Builder
- Electric utility on property: Yes
- Road surface type: Paved
Estimated market value
Not available
Estimated sales range
Not available
Not available
Price history
| Date | Event | Price |
|---|---|---|
| 7/28/2026 | Listed for sale | $424,950$315/sqft |
Source:  REcolorado as distributed by MLS GRID #5367274 Report a problem REcolorado as distributed by MLS GRID #5367274 Report a problem | ||
| 5/25/2026 | Pending sale | $424,950$315/sqft |
Source: REcolorado as distributed by MLS GRID #5367274 Report a problem | ||
| 4/8/2026 | Listed for sale | $424,950$315/sqft |
Source:  Risewell Homes Report a problem Risewell Homes Report a problem | ||
Public tax history
Tax history is unavailable.
Monthly payment
Est. payment
Payment breakdown
Explore the cost of this home by adjusting the details. Changes won't be saved.Climate risks
Neighborhood: Whispering Pines
Nearby schools
GreatSchools rating
- 7/10Black Forest Hills Elementary SchoolGrades: PK-5Distance: 0.8 mi
- 6/10Fox Ridge Middle SchoolGrades: 6-8Distance: 1.5 mi
- 8/10Cherokee Trail High SchoolGrades: 9-12Distance: 1.8 mi
Schools provided by the listing agent
- Elementary: Harmony Ridge P-8
- Middle: Harmony Ridge P-8
- High: Vista Peak
- District: Adams-Arapahoe 28J
Source: REcolorado as distributed by MLS GRID. This data may not be complete. We recommend contacting the local school district to confirm school assignments for this home.
- $428,5523 bd3 ba1.4k sqft2044 S Jackson Gap St, Aurora, CO 80018New Construction

- $996,1002 bd4 ba2.6k sqft7909 S Jackson Gap St, Aurora, CO 80016Off Market
- $1,150,0004 bd4 ba5.3k sqft7899 S Jackson Gap St, Aurora, CO 80016Sold
- $1,054,4004 bd5 ba4.1k sqft7867 S Jamestown Ct, Aurora, CO 80016Off Market
- $1,069,6004 bd5 ba4.1k sqft7857 S Jamestown Ct, Aurora, CO 80016Off Market
- $1,050,5005 bd6 ba5.5k sqft7919 S Jackson Gap St, Aurora, CO 80016Off Market
- $1,138,8006 bd6 ba5.3k sqft7908 S Jackson Gap St, Aurora, CO 80016Off Market
- $1,051,0003 bd4 ba4.1k sqft7929 S Jackson Gap St, Aurora, CO 80016Off Market
A local agent can set up tours, give advice and negotiate with sellers.
Similar homes
- $428,5523 bd3 ba1.4k sqft2044 S Jackson Gap Street, Aurora, CO 80018New Construction
 REcolorado as distributed by MLS GRID
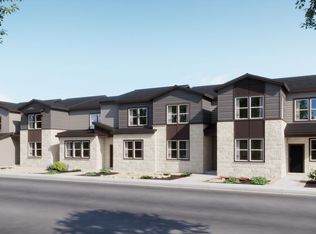
 - from $424,9903 bd3 ba1.3k sqftPlan 2002 Plan, The Townes Collection at Harvest Crossing, Aurora, CO 80018New Construction
 Risewell Homes
 - from $434,9903 bd3 ba1.4k sqftPlan 2003 Plan, The Townes Collection at Harvest Crossing, Aurora, CO 80018New ConstructionRisewell Homes
- from $469,9903 bd3 ba1.6k sqftPlan 2402 Plan, The Townes Collection at Harvest Crossing, Aurora, CO 80018New ConstructionRisewell Homes
- from $444,0003 bd3 ba1.5k sqftAUGUSTA Plan, Horizon Uptown, Aurora, CO 80018New ConstructionDR Horton
- from $446,9903 bd3 ba1.4k sqftBreton Plan, Green Valley Ranch, Aurora, CO 80019New ConstructionOakwood Homes Denver
- from $479,9904 bd3 ba1.7k sqftPlan 2403 Plan, The Townes Collection at Harvest Crossing, Aurora, CO 80018New ConstructionRisewell Homes
- $439,9903 bd3 ba1.7k sqft24381 E 52nd Avenue, Aurora, CO 80019New ConstructionREcolorado as distributed by MLS GRID
- from $464,9903 bd3 ba1.5k sqftThe Bellmont | Residence 21224 Plan, Windler, Aurora, CO 80019New ConstructionCentury Communities
- from $442,9903 bd2 ba1.2k sqftPalfrey Plan, Green Valley Ranch, Aurora, CO 80019New ConstructionOakwood Homes Denver
- $409,9003 bd3 ba1.6k sqft374 N Bersshine Court, Watkins, CO 80137New ConstructionMLS ID #8762595, Tom Ullrich, RE/MAX Professionals. REcolorado as distributed by MLS GRID
- from $470,0003 bd3 ba1.5k sqftLARIMER Plan, Horizon Uptown, Aurora, CO 80018New ConstructionDR Horton
- $399,9003 bd3 ba1.4k sqft347 N Bently Street, Watkins, CO 80137New ConstructionMLS ID #6100130, Tom Ullrich, RE/MAX Professionals. REcolorado as distributed by MLS GRID
- from $449,9904 bd3 ba1.9k sqftSpark Plan, Sky Ranch, Watkins, CO 80137New ConstructionOakwood Homes Denver
- from $479,9903 bd3 ba1.6k sqftPlan 2501 Plan, The Duets Collection at Harvest Crossing, Aurora, CO 80018New ConstructionRisewell Homes
- from $423,9903 bd3 ba1.9k sqftPlan 1964 Plan, Painted Prairie Villas, Aurora, CO 80019New ConstructionKB Home
- from $489,9904 bd3 ba1.7k sqftPlan 2502 Plan, The Duets Collection at Harvest Crossing, Aurora, CO 80018New ConstructionRisewell Homes
- from $424,9953 bd3 ba1.4k sqftWindflower Plan, Toll Brothers at Painted Prairie - Skyview Collection, Aurora, CO 80019New ConstructionToll Brothers Inc.
- from $469,9903 bd3 ba1.8k sqftPlan 2214 Plan, The Garden Collection at Windler, Aurora, CO 80019New ConstructionRisewell Homes
- from $415,9503 bd3 ba1.4k sqftBoston II Plan, The Bend at The Aurora Highlands, Aurora, CO 80019New ConstructionRichmond Homes
