Skip main navigation
Off market
  • $818,000

    2046 S Logan St, Denver, CO 80210

    3beds
    1,860sqft
    SingleFamily
    Built in 1926
    5,000 Square Feet Lot
    $818,000 Zestimate®
    $440/sqft
    $3,639 Estimated rent

    Home value

    $818,000

    $769,000 - $875,000

    $3,639/mo

    Zestimate® history
    Loading
    Loading...

    Owner options

    List your home for rent

    $3,639/mo

    Rent Zestimate®

    Find your next renter with Zillow Rental Manager. Plus, with online applications, you can quickly screen prospective tenants – for free.

    Learn more

    $3,639/mo

    Rent Zestimate®

    Refinance and save

    $3,792/mo

    Est. payment

    Refinancing to a lower rate could help reduce your monthly payments and save thousands over the life of the loan.

    See today's rates

    $3,792/mo

    Est. payment

    Explore your selling options

    Work with a Zillow partner agent

    Leverage their expertise and Zillow's premium Showcase listings to get your home seen by more buyers.

    Get started

    List with your own agent

    Get your home in front of millions of buyers by listing it on Zillow.

    Learn how to do it

    Sell it yourself

    Take full control of how buyers see your home on Zillow by listing For Sale by Owner (FSBO).

    List your home

    What's special

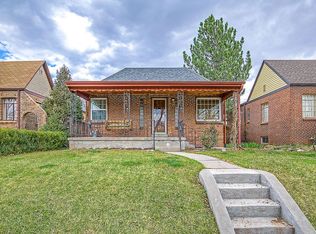
    Welcome home to this remodeled historic 1926 bungalow in the highly desirable Platte Park neighborhood! Ideally located just 2 blks from S Pearl Street and thoughtfully updated while retaining all of its classic charm. This 3 bed 2 bath home features an updated kitchen with gorgeous granite accented w/ subway tile backsplash, stainless steel appliances, extra tall cabinets, & beautiful wood floors throughout. Impressive updates means a low maintenance home for the next owner: new roof, new gutters, updated sewer and plumbing with newer hot water heater, high efficiency furnace and newer central AC. Original craftsman details add a feeling of the home's history with tall baseboards, original window casings, and covered front porch. The main floor offers 2 beds & 1 bath along with large inviting living room. Downstairs is a second living room & large bedroom suite with egress window that would also make a great master bedroom. With a total of 3 covered parking spots, you have options! You might choose to convert the 1 car garage into a work from home office, yoga studio, or whatever extra space you may need! Enjoy some of the city's best restaurants and boutiques right in the neighborhood. Sushi Den, Park Burger, Steam Espresso Bar, Sweet Cow, & Sunday visits to the Pearl Street Farmer's Market are certain to become staples. Meet your neighbors at nearby Platte Park and only 8 blks to Wash Park. 5 blks to light rail creates the convenience to get anywhere you want to go. Located halfway between Downtown, DTC, & nearby Cherry Creek. The backyard is ideal for BBQs and hanging out, with space for kids and dogs to run and play. Come see this gorgeous house soon, homes like this don't last!

    This property is off market, which means it's not currently listed for sale or rent on Zillow. This may be different from what's available on other websites or public sources.
    Facts & features

    Interior

    Bedrooms & bathrooms
    • Bedrooms: 3
    • Bathrooms: 2
    • Full bathrooms: 1
    • 3/4 bathrooms: 1
    Heating
    • Forced air, Gas
    Cooling
    • Central
    Appliances
    • Included: Dishwasher, Dryer, Garbage disposal, Microwave, Refrigerator, Washer
    Features
    • Ceiling Fan(s), Granite Counters, Built-in Features
    • Flooring: Hardwood
    • Basement: Finished
    • Has fireplace: Yes
    Interior area
    • Total interior livable area: 1,860 sqft
    • Finished area below ground: 837.00

    Property

    Parking
    • Total spaces: 1
    • Parking features: Garage - Attached, Off-street
    Features
    • Patio & porch: Covered, Front Porch
    • Exterior features: Brick
    Lot
    • Size: 5,000 sqft
    • Features: Level
    Details
    • Parcel number: 0527115006000
    • Zoning description: U-SU-B1

    Construction

    Type & style
    • Home type: SingleFamily
    Materials
    • Roof: Composition
    Condition
    • Year built: 1926

    Utilities & green energy

    • Sewer: Public Sewer
    • Water: Public

    Community & neighborhood

    Location
    • Region: Denver

    Other

    Other facts
    • Flooring: Wood
    • Sewer: Public Sewer
    • WaterSource: Public
    • Heating: Forced Air, Natural Gas
    • RoadSurfaceType: Paved
    • Appliances: Dishwasher, Refrigerator, Disposal, Dryer, Microwave, Washer, Self Cleaning Oven
    • InteriorFeatures: Ceiling Fan(s), Granite Counters, Built-in Features
    • GarageYN: true
    • HeatingYN: true
    • CoolingYN: true
    • Basement: Full
    • RoomsTotal: 8
    • ConstructionMaterials: Frame, Brick
    • Roof: Composition
    • LotFeatures: Level
    • RentIncludes: Water
    • CoveredSpaces: 1
    • Cooling: Central Air
    • ParkingFeatures: Off Street
    • StructureType: House
    • PatioAndPorchFeatures: Covered, Front Porch
    • BelowGradeFinishedArea: 837.00
    • MlsStatus: Pending
    • ZoningDescription: U-SU-B1
    • Road surface type: Paved

    Price history

    DateEventPrice
    10/26/2020Sold$660,000+2.3%$355/sqft
    Source: Public Record Report a problem
    10/9/2020Pending sale$644,900$347/sqft
    Source: Your Castle Real Estate Inc #3803279 Report a problem
    10/7/2020Listed for sale$644,900+12%$347/sqft
    Source: Your Castle Real Estate Inc #3803279 Report a problem
    3/8/2019Listing removed$2,550$1/sqft
    Source: Owner Report a problem
    2/24/2019Listed for rent$2,550$1/sqft
    Source: Owner Report a problem
    5/15/2017Sold$576,000+79.7%$310/sqft
    Source: Public Record Report a problem
    5/8/2013Sold$320,501+3.4%$172/sqft
    Source: Public Record Report a problem
    3/19/2013Listed for sale$309,900$167/sqft
    Source: RE/MAX Alliance #1168901 Report a problem

    Public tax history

    YearProperty taxesTax assessment
    2024$3,989 +14.8%$51,480 -5.9%
    2023$3,476 +3.6%$54,690 +25.1%
    2022$3,355 +0.1%$43,710 -2.8%
    2021$3,352 +2.9%$44,960 -0.5%
    2020$3,258 +15.8%$45,181 -0.7%
    2019$2,813 $45,497 +25.1%
    2018$2,813 +30.6%$36,360 +30.2%
    2017$2,154 +7.5%$27,930 +8.9%
    2016$2,004 +31.9%$25,650
    2015$1,519 0%$25,650 +40.2%
    2014$1,520 -6%$18,290
    2013$1,618 +17.9%$18,290 -4.9%
    2012$1,372 -1.3%$19,240 +1.1%
    2011$1,390 +2.2%$19,040 -8.8%
    2010$1,359 -2.8%$20,870
    2009$1,399 -0.2%$20,870 -0.4%
    2008$1,401 +16.2%$20,950
    2007$1,206 +1.1%$20,950 +16.3%
    2006$1,193 +1.9%$18,020
    2005$1,171 +16.4%$18,020 -3.5%
    2003$1,006 +1.9%$18,680 +11.1%
    2002$988 $16,810 +27.4%
    2001-- $13,190

    Find assessor info on the county website

    Neighborhood: Platt Park

    Nearby schools

    GreatSchools rating
    Schools provided by the listing agent
    • Elementary: Asbury
    • Middle: Grant
    • High: South
    • District: Denver 1

    Source: The MLS. This data may not be complete. We recommend contacting the local school district to confirm school assignments for this home.

    Get a cash offer in 3 minutes
    Find out how much your home could sell for in as little as 3 minutes with a no-obligation cash offer.
    Estimated market value
    $818,000
    Get a cash offer in 3 minutes
    Find out how much your home could sell for in as little as 3 minutes with a no-obligation cash offer.
    Estimated market value
    $818,000