Skip main navigation
Off market
  • $1,485,500

    2046 S Williams St, Denver, CO 80210

    5beds
    3,700sqft
    SingleFamily
    Built in 2017
    6,098 Square Feet Lot
    $1,485,500 Zestimate®
    $401/sqft
    $6,327 Estimated rent

    Home value

    $1,485,500

    $1.38M - $1.60M

    $6,327/mo

    Zestimate® history
    Loading
    Loading...

    Owner options

    List your home for rent

    $6,327/mo

    Rent Zestimate®

    Find your next renter with Zillow Rental Manager. Plus, with online applications, you can quickly screen prospective tenants – for free.

    Learn more

    $6,327/mo

    Rent Zestimate®

    Refinance and save

    $8,609/mo

    Est. payment

    Refinancing to a lower rate could help reduce your monthly payments and save thousands over the life of the loan.

    See today's rates

    $8,609/mo

    Est. payment

    Explore your selling options

    Work with a Zillow partner agent

    Leverage their expertise and Zillow's premium Showcase listings to get your home seen by more buyers.

    Get started

    List with your own agent

    Get your home in front of millions of buyers by listing it on Zillow.

    Learn how to do it

    Sell it yourself

    Take full control of how buyers see your home on Zillow by listing For Sale by Owner (FSBO).

    List your home

    What's special

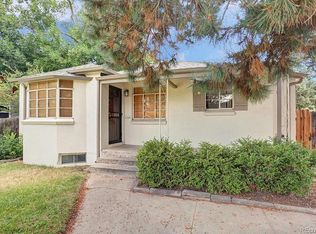
    This bold and beautiful home has open floor plan. Entertain in your large, fenced-in, prof. landscaped yard, prepped for hot tub and gas grill. Hide from sun on your front porch, shaded by mature trees. Enjoy convenience of walking to light rail, sporting events, concerts, dining, daycare, and DU. This energy efficient home includes solar panels, 220V wiring for your electric car, central A/C, ceilings fans, and dual zone heating. Choose to relax in front of your two fireplaces, watching TV in your media room, or soaking in your freestanding tub. Avoid snow by working from home in your home office which, like the rest of the house, is wired for cable, Ethernet, phone, and a security system, or pass under breezeway to your oversized 2-car garage with cabinetry. Enjoy your spacious kitchen with granite countertops, SS appliances, and walk-in pantry. Use 1st-floor bedroom and roll-in shower to care for an elderly parent, and as your family expands, finish your basement any way you wish.

    This property is off market, which means it's not currently listed for sale or rent on Zillow. This may be different from what's available on other websites or public sources.

    Facts & features

    Interior

    Bedrooms & bathrooms
    • Bedrooms: 5
    • Bathrooms: 4
    • Full bathrooms: 4
    Heating
    • Forced air, Gas
    Cooling
    • Central, Solar
    Appliances
    • Included: Dishwasher, Dryer, Garbage disposal, Microwave, Range / Oven, Refrigerator, Washer
    Features
    • Eating Space / Kitchen, Open Floor Plan, Five Piece Bath, Kitchen Island, Master Bath, Master Suite, Handicap Accessible
    • Flooring: Tile, Carpet, Hardwood, Slate
    • Basement: Finished
    • Has fireplace: Yes
    Interior area
    • Total interior livable area: 3,700 sqft

    Property

    Parking
    • Total spaces: 2
    • Parking features: Garage - Detached
    Features
    • Exterior features: Stone, Composition
    Lot
    • Size: 6,098 sqft
    Details
    • Parcel number: 0526215007000

    Construction

    Type & style
    • Home type: SingleFamily
    • Architectural style: Denver Square
    Materials
    • Roof: Composition
    Condition
    • Year built: 2017

    Utilities & green energy

    • Sewer: Public
    • Water: Public

    Community & neighborhood

    Location
    • Region: Denver

    Other

    Other facts
    • Exterior Features: Professional Landscaping, Fence, Yard, Solar, Gas Valve
    • Structural Style: 2 Story
    • School District: Denver 1
    • Construction Methods: Frame
    • Interior Features: Eating Space / Kitchen, Open Floor Plan, Five Piece Bath, Kitchen Island, Master Bath, Master Suite, Handicap Accessible
    • Kitchen Appliances: Smoke Alarm, Cook Top, Disposal, Sump Pump, Convection Oven
    • Sewer: Public
    • Water Source: Public
    • Construction Materials: Cement Board
    • Architectural Style: Denver Square

    Price history

    DateEventPrice
    9/30/2017Sold$925,000-2.5%$250/sqft
    Source: Public Record Report a problem
    7/13/2017Price change$949,000-3.1%$256/sqft
    Source: TRELORA #7741160 Report a problem
    5/26/2017Listed for sale$979,000+258.8%$265/sqft
    Source: TRELORA #7741160 Report a problem
    9/21/2006Sold$272,850+17.1%$74/sqft
    Source: Public Record Report a problem
    4/21/2005Sold$233,000+112.8%$63/sqft
    Source: Public Record Report a problem
    12/3/1996Sold$109,500$30/sqft
    Source: Public Record Report a problem

    Public tax history

    YearProperty taxesTax assessment
    2024$8,319 +19.2%$107,360 -3.4%
    2023$6,979 +3.6%$111,110 +26.6%
    2022$6,737 +19.6%$87,760 -2.8%
    2021$5,634 +13.5%$90,290 +18.9%
    2020$4,962 +3.3%$75,933 +9.6%
    2019$4,805 $69,285 +11.6%
    2018$4,805 +21.8%$62,110 +21.4%
    2017$3,946 +107%$51,160 +109.7%
    2016$1,906 +8.8%$24,400
    2015$1,752 0%$24,400 +15.7%
    2014$1,752 +13%$21,090 -3%
    2012$1,550 +7.4%$21,740 +0.9%
    2011$1,443 +2.2%$21,540 -0.6%
    2010$1,412 +3.2%$21,670
    2009$1,368 +27.7%$21,670 +32.6%
    2005$1,071 +14.4%$16,340 -4.4%
    2003$936 +1.9%$17,100 +9.3%
    2002$919 $15,640 +23.9%
    2001-- $12,620

    Find assessor info on the county website

    Neighborhood: University

    Nearby schools

    GreatSchools rating
    Schools provided by the listing agent
    • Elementary: Asbury
    • Middle: Grant
    • High: South
    • District: Denver 1

    Source: The MLS. This data may not be complete. We recommend contacting the local school district to confirm school assignments for this home.

    Get a cash offer in 3 minutes
    Find out how much your home could sell for in as little as 3 minutes with a no-obligation cash offer.
    Estimated market value
    $1,485,500
    Get a cash offer in 3 minutes
    Find out how much your home could sell for in as little as 3 minutes with a no-obligation cash offer.
    Estimated market value
    $1,485,500