Skip main navigation
Sold
  • $1,300,000

    2046 SE 51st Ave, Portland, OR 97215

    5beds
    2,945sqft
    Residential, Single Family Residence
    Built in 2017
    5,227 Square Feet Lot
    $1,298,900 Zestimate®
    $441/sqft
    $5,385 Estimated rent

    Home value

    $1,298,900

    $1.22M - $1.38M

    $5,385/mo

    Zestimate® history
    Loading
    Loading...

    Owner options

    List your home for rent

    $5,385/mo

    Rent Zestimate®

    Find your next renter with Zillow Rental Manager. Plus, with online applications, you can quickly screen prospective tenants – for free.

    Learn more

    $5,385/mo

    Rent Zestimate®

    Refinance and save

    $6,536/mo

    Est. payment

    Refinancing to a lower rate could help reduce your monthly payments and save thousands over the life of the loan.

    See today's rates

    $6,536/mo

    Est. payment

    Explore your selling options

    Work with a Zillow partner agent

    Leverage their expertise and Zillow's premium Showcase listings to get your home seen by more buyers.

    Get started

    List with your own agent

    Get your home in front of millions of buyers by listing it on Zillow.

    Learn how to do it

    Sell it yourself

    Take full control of how buyers see your home on Zillow by listing For Sale by Owner (FSBO).

    List your home

    What's special

    Fully fenced yardCharming viewsHigh efficiency appliancesVaulted ceilingsStainless steel appliancesBeautiful open kitchenSpacious en-suite bathroom
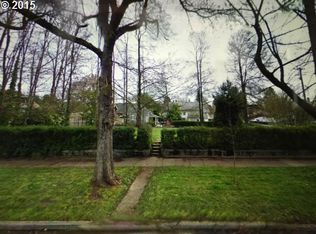
    Welcome to your new home! A rare opportunity to own a like new, custom built Craftsman in the heart of Southeast Portland. Perfectly positioned on a spacious "corner" lot right next to the neighborhood park; this home offers a peaceful, open feel with charming views just steps from your front door.The main residence blends warmth and functionality, featuring inviting living spaces filled with natural light and thoughtful touches throughout, such as the beautiful open kitchen with stainless steel appliances, quartz countertops, gleaming tile backsplash and plenty of cabinet and counter space! The standout primary suite provides a true retreat, complete with vaulted ceilings and a spacious en-suite bathroom featuring an oversized walk-in shower designed for comfort and relaxation. It’s the kind of private sanctuary that makes everyday living feel luxurious. Another of the most exceptional features of this property is the detached ADU located above the garage. With its own private entrance and living amenities, this flexible space is ideal for rental income, multigenerational living, a guest suite, or a dedicated home office. Whether you’re looking to offset your mortgage or create room for extended stays, the ADU offers endless possibilities.Outside, enjoy a fully fenced yard with a peaceful and private back deck, perfect for a morning coffee or evening cocktail. Marvel at the stunning cherry blossoms in the Spring throughout the neighborhood from your covered front porch or as you sit in the courtyard.Located in the vibrant Southeast Portland neighborhood with easy access to local shops, dining, and transit, this property offers both lifestyle and investment appeal. Homes with a detached ADU, prime corner positioning, and a true primary suite retreat rarely come available, let alone built in the last few years with high efficiency appliances and a 10 HES—don’t miss your chance to make this special property yours today! [Home Energy Score = 10. HES Report at https://rpt.greenbuildingregistry.com/hes/OR10184146]

    Zillow last checked:

    Listing updated:

    Listed by:

    James Martinson 503-999-8929,

    Redfin

    Bought with:

    Sanam Dowlatdad, 201212524

    Where Real Estate Collaborative

    Source: RMLS (OR),MLS#: 201675747MLS Logo

    Facts & features

    Interior

    Bedrooms & bathrooms
    • Bedrooms: 5
    • Bathrooms: 4
    • Full bathrooms: 3
    • Partial bathrooms: 1
    • Main level bathrooms: 1
    Rooms
    • Room types: Laundry, Bedroom 4, Bedroom 2, Bedroom 3, Dining Room, Family Room, Kitchen, Living Room, Primary Bedroom
    Primary bedroom
    • Features: Ceiling Fan, Skylight, Soaking Tub, Suite, Vaulted Ceiling, Walkin Closet, Walkin Shower, Wallto Wall Carpet
    • Level: Upper
    Bedroom 2
    • Features: Ceiling Fan, Vaulted Ceiling, Wallto Wall Carpet
    • Level: Upper
    Bedroom 3
    • Features: Vaulted Ceiling, Wallto Wall Carpet
    • Level: Upper
    Bedroom 4
    • Features: French Doors, Hardwood Floors
    • Level: Main
    Dining room
    • Features: Hardwood Floors
    • Level: Main
    Kitchen
    • Features: Dishwasher, Gas Appliances, Hardwood Floors, Island, Pantry, Free Standing Range, Free Standing Refrigerator, Quartz
    • Level: Main
    Living room
    • Features: Builtin Features, Fireplace, Hardwood Floors
    • Level: Main
    Heating
    • Forced Air 95 Plus, Fireplace(s)
    Cooling
    • Central Air
    Appliances
    • Included: Disposal, Gas Appliances, Stainless Steel Appliance(s), Washer/Dryer, Dishwasher, Free-Standing Range, Free-Standing Refrigerator, Tankless Water Heater
    • Laundry: Laundry Room
    Features
    • Ceiling Fan(s), High Ceilings, Quartz, Soaking Tub, Vaulted Ceiling(s), Kitchen Island, Pantry, Built-in Features, Suite, Walk-In Closet(s), Walkin Shower
    • Flooring: Hardwood, Wall to Wall Carpet
    • Doors: French Doors
    • Windows: Double Pane Windows, Vinyl Frames, Skylight(s)
    • Basement: Crawl Space
    • Number of fireplaces: 1
    • Fireplace features: Gas
    Interior area
    • Total structure area: 2,945
    • Total interior livable area: 2,945 sqft

    Property

    Parking
    • Total spaces: 2
    • Parking features: Driveway, Off Street, Detached
    • Garage spaces: 2
    • Has uncovered spaces: Yes
    Features
    • Stories: 2
    • Patio & porch: Deck
    • Exterior features: Yard
    • Fencing: Fenced
    • Has view: Yes
    • View description: Seasonal, Territorial, Trees/Woods
    Lot
    • Size: 5,227 Square Feet
    • Features: Corner Lot, Level, Trees, SqFt 5000 to 6999
    Details
    • Additional structures: GuestQuarters
    • Parcel number: R266543

    Construction

    Type & style
    • Home type: SingleFamily
    • Architectural style: Craftsman
    • Property subtype: Residential, Single Family Residence
    Materials
    • Cement Siding
    • Foundation: Concrete Perimeter
    • Roof: Composition
    Condition
    • Resale
    • New construction: No
    • Year built: 2017

    Utilities & green energy

    • Gas: Gas
    • Sewer: Public Sewer
    • Water: Public

    Community & HOA

    HOA
    • Has HOA: No
    Location
    • Region: Portland

    Financial & listing details

    • Price per square foot: $441/sqft
    • Tax assessed value: $1,220,560
    • Annual tax amount: $11,075
    • Date on market: 2/19/2026
    • Cumulative days on market: 10 days
    • Listing terms: Cash,Conventional,VA Loan
    • Road surface type: Concrete

    Price history

    DateEventPrice
    3/25/2026Sold$1,300,000$441/sqft
    Source: RMLS (OR) #201675747 Report a problem
    3/1/2026Pending sale$1,300,000$441/sqft
    Source: RMLS (OR) #201675747 Report a problem
    2/19/2026Listed for sale$1,300,000+34%$441/sqft
    Source: RMLS (OR) #201675747 Report a problem
    7/3/2020Sold$970,000+2.1%$329/sqft
    Source: RMLS (OR) #20272996 Report a problem
    6/12/2020Pending sale$950,000$323/sqft
    Source: Windermere Realty Trust #20272996 Report a problem
    6/6/2020Listed for sale$950,000+283.8%$323/sqft
    Source: Windermere Realty Trust #20272996 Report a problem
    6/1/2015Sold$247,500$84/sqft
    Source: Public Record Report a problem

    Public tax history

    YearProperty taxesTax assessment
    2025$11,075 +3.7%$411,030 +3%
    2024$10,677 +4%$399,060 +3%
    2023$10,267 +2.2%$387,440 +3%
    2022$10,044 +1.7%$376,160 +3%
    2021$9,874 +9%$365,210 +3%
    2020$9,058 +3.8%$354,580 +3%
    2019$8,726 $344,260 +3%
    2018$8,726 +3%$334,240 +3%
    2017$8,469 +975.4%$324,510 +871.6%
    2016$788 $33,400 +3%
    2015$788 +2.7%$32,430 -41.1%
    2014$767 -40.6%$55,090 +3%
    2013$1,291 +10.5%$53,490 +3%
    2012$1,168 +3.9%$51,940 +3%
    2011$1,124 +5.4%$50,430 +3%
    2010$1,067 +2.7%$48,970 +3%
    2009$1,039 +6%$47,550 +3%
    2008$980 +0.3%$46,170 +3%
    2007$978 +11.3%$44,830 +3%
    2006$878 +4.7%$43,530 +3%
    2005$839 -8.2%$42,270 +3%
    2004$914 +2.3%$41,040 +3%
    2003$893 +8.9%$39,850 +3%
    2002$820 +7.4%$38,690 +6.1%
    2000$764 $36,480
    Find assessor info on the county website

    Neighborhood: Mount Tabor

    Nearby schools

    GreatSchools rating
    Schools provided by the listing agent
    • Elementary: Atkinson
    • Middle: Harrison Park
    • High: Franklin

    Source: RMLS (OR). This data may not be complete. We recommend contacting the local school district to confirm school assignments for this home.

    Get a cash offer in 3 minutes
    Find out how much your home could sell for in as little as 3 minutes with a no-obligation cash offer.
    Estimated market value
    $1,298,900
    Get a cash offer in 3 minutes
    Find out how much your home could sell for in as little as 3 minutes with a no-obligation cash offer.
    Estimated market value
    $1,298,900