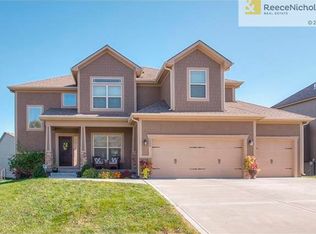
This stunning 1.5 story floor plan is guaranteed to satisfy with its impressive open floor plan that includes 4 bedrooms, 3.5 baths and a 3 car garage. The main floor flows smoothly from the 2 story entry and great room ceilings into the kitchen with its large center island, gas cooktop and walk-in pantry, followed by an office space located right off the kitchen. The elegant and spacious master suite is located on the main floor and features an impressive, spa-like bathroom with quartz countertops, a freestanding tub and sizable walk in closet. The 3 additional bedrooms are located upstairs and allow for direct bathroom access to the 2 full bathrooms. Pictures are of a previous model. This home is on a daylight lot. Exterior features a 7 zone sprinkler system. 2023-02-11
This property is off market, which means it's not currently listed for sale or rent on Zillow. This may be different from what's available on other websites or public sources.