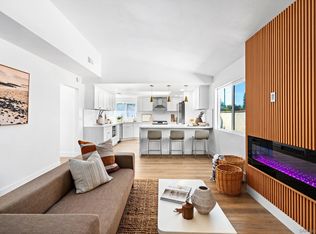
Single-level beauty in the highly sought-after Fire Mountain neighborhood. This meticulously maintained home offers move-in ready comfort. The 3-bedroom, 2 bath residence has been thoughtfully updated throughout. Upon entering, the plank vinyl flooring, louvered shutters and vaulted ceilings greet you. The remodeled kitchen features sleek stainless steel LG appliances & a farmhouse sink. Both bathrooms have been tastefully renovated with modern finishes & the bedrooms offer a cozy retreat with plush new carpeting. The family room features an eye-catching arched fireplace, adding a touch of architectural interest. The dual-paned windows and sliding doors flood the home with abundant natural light. You'll also appreciate the skylights, the tankless water heater and the convenience of a 2.5 car garage, providing extra space for vehicles and storage. Situated on a generous 10,000+ square foot lot, the private, enclosed backyard is sprawling. It features a luxurious hot tub, 2 sheds and is beautifully landscaped. It’s truly full of possibilities, offering ample space for outdoor living, entertaining, adding a pool, ADU or creating your dream garden oasis. It also has access for an additional vehicle in the backyard. Close to shopping, freeway access, Oceanside’s vibrant dining scene and the incredible North County beaches, this fabulous home perfectly blends comfort, style, and an unbeatable location!
Sold for $1,325,000
Zillow last checked:
Listing updated:
Bought with:
Teresa Pecson, DRE #01032712
HomeSmart Realty West
Source: CRMLS,MLS#: NDP2506037 Originating MLS: California Regional MLS (North San Diego County & Pacific Southwest AORs)
Originating MLS: California Regional MLS (North San Diego County & Pacific Southwest AORs)Price history
| Date | Event | Price |
|---|---|---|
| 11/13/2025 | Sold | $1,325,000$821/sqft |
Source:  CRMLS #NDP2506037 Report a problem CRMLS #NDP2506037 Report a problem | ||
| 10/13/2025 | Pending sale | $1,325,000$821/sqft |
Source: CRMLS #NDP2506037 Report a problem | ||
| 9/18/2025 | Contingent | $1,325,000$821/sqft |
Source: CRMLS #NDP2506037 Report a problem | ||
| 8/25/2025 | Price change | $1,325,000-5.3%$821/sqft |
Source: CRMLS #NDP2506037 Report a problem | ||
| 6/19/2025 | Listed for sale | $1,398,600+145.4%$867/sqft |
Source: CRMLS #NDP2506037 Report a problem | ||
| 2/24/2005 | Sold | $570,000$353/sqft |
Source: Public Record Report a problem | ||
Get a cash offer in 3 minutes
Find out how much your home could sell for in as little as 3 minutes with a no-obligation cash offer.
Estimated market value
$1,325,200
