I've owned this property for almost 30 years, most of which was as a duplex rented to others and the last 6 years as my personal residence with no tenant. It's well maintained and preserved. This would be good for an owner occupied situation. Rent the other apartment and let them help you make the payments. There are many other advantages to owning one or more rentals.
Could also be a good parent/child or mother in law apartment where you want to be close but can have your own apartment.
2266 Sq ft, built 1880, lot size 9000 sq ft. basement sq ft 1220, garage 504 sq ft
Roofed in 2013, 8 x 8 ft Deck built in 2018.
Side walls cellulose blown insulation, Basement walls parged in the last 5 years
New basement windows and frames, some vinyl replacement windows. Exterior painted in the past 5 years.
Newer steel doors.
First floor
The master bedroom measures 14 '8 " x 15' has a large double closet with storage above and a second bonus closet with shelving.
The second bedroom measures 9 '3” x 15' and contains another double walk-in closet with lots of shelves and clothes racks and a 50" x 65" picture window with a stained glass panel above.
The living room measures 15' x 15' featuring a large bay window arrangement.
The 14'x 15' kitchen contains a large ceramic tile counter top and features ceiling suspended as well as traditional wall hung cabinets and recessed lighting. Double well stainless steel sink. no dishwasher.
Off the kitchen is the 5'x 8' bathroom.
Vinyl plank hard surface flooring throughout.
High efficiency furnace new in 2013.
Second floor
LR 13'4" x 11'2",
Bedroom #1 is small at 6'2" x 9' and has a walk in closet
Bedroom #2 is 11 '3 " x 11' 9" with a walk-in closet,
The kitchen measures 14 '2 " x 13' 6" with a large picture window. There is a 7'x 41" cabinet island with tile top along with an L shaped ceramic tile counter top painted white cabinets and recessed lighting
The bathroom is 7'5"x 7'6" with a 45" wide vanity with triple drawer and 2 door storage, white ceramic top and white drop in sink, dark bronze faucets and towel bars.
Behind the bath is a 8' x 6' 7 " storage room.
80% efficient furnace new in 2024 no ac.
vinyl plank hard surface flooring throughout.
Garage
504 square ft. wall to wall shelves, automatic overhead garage door opener with remote control and keypad access. Concrete block constructed. Alot of shelves for storage.
Projected rents $700 to $750 upper unit and $800 to $900 for the lower apartment. The garage rental probably $75 to $100 additional.
For sale by owner
Price cut: $7K (7/6)
$152,900
2046 W 2nd St, Davenport, IA 52802
4beds
2,266sqft
MultiFamily
Built in 1880
-- sqft lot
$-- Zestimate®
$67/sqft
$-- HOA
What's special
Newer steel doorsRecessed lightingSome vinyl replacement windows
- 146 days
- 323
- 24
Listed by:
Property Owner (563) 370-0219
Facts & features
Interior
Bedrooms & bathrooms
- Bedrooms: 4
- Bathrooms: 2
- Full bathrooms: 2
Heating
- Forced air, Gas
Cooling
- None
Appliances
- Included: Range / Oven, Refrigerator
Features
- Flooring: Linoleum / Vinyl
- Basement: Unfinished
Interior area
- Total interior livable area: 2,266 sqft
Property
Parking
- Total spaces: 4
- Parking features: Garage - Detached
Features
- Exterior features: Other, Metal
- Has view: Yes
- View description: None
Lot
- Size: 9,000 Square Feet
Details
- Parcel number: K001619
Construction
Type & style
- Home type: MultiFamily
Materials
- Frame
- Roof: Asphalt
Condition
- New construction: No
- Year built: 1880
Community & HOA
Location
- Region: Davenport
Financial & listing details
- Price per square foot: $67/sqft
- Tax assessed value: $123,180
- Annual tax amount: $1,638
- Date on market: 4/12/2026
Estimated market value
Not available
Estimated sales range
Not available
$942/mo
Price history
| Date | Event | Price |
|---|---|---|
| 7/6/2026 | Price change | $152,900-4.4%$67/sqft |
Source: Owner Report a problem | ||
| 4/12/2026 | Listed for sale | $159,900$71/sqft |
Source: Owner Report a problem | ||
Public tax history
| Year | Property taxes | Tax assessment |
|---|---|---|
| 2025 | $1,638 +2.8% | $123,180 +21% |
| 2024 | $1,594 -5.8% | $101,840 |
| 2023 | $1,692 -0.4% | $101,840 +15.6% |
| 2022 | $1,698 +0.5% | $88,100 |
| 2021 | $1,690 -8.1% | $88,100 +4% |
| 2020 | $1,840 -2.7% | $84,690 |
| 2019 | $1,892 +7.3% | $84,690 +0.4% |
| 2018 | $1,763 +11.2% | $84,320 +4.2% |
| 2017 | $1,586 -6.6% | $80,930 +4.4% |
| 2016 | $1,698 | $77,540 +0.3% |
| 2015 | $1,698 -1% | $77,290 |
| 2014 | $1,716 +1.8% | $77,290 |
| 2013 | $1,686 | -- |
| 2012 | $1,686 +22.4% | $77,200 +0.4% |
| 2009 | $1,378 +4.4% | $76,860 |
| 2008 | $1,320 +31.5% | $76,860 |
| 2003 | $1,004 +1.4% | -- |
| 2002 | $990 -3.3% | -- |
| 2001 | $1,024 | -- |
Find assessor info on the county website
Monthly payment
Est. payment
Payment breakdown
Explore the cost of this home by adjusting the details. Changes won't be saved.Climate risks
Neighborhood: 52802
Similar homes
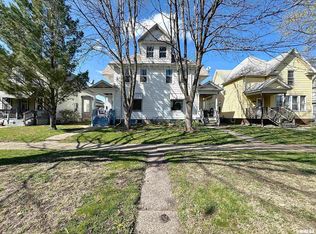
- $150,0004 bd2 ba2.1k sqft1504 Pershing Ave, Davenport, IA 52803Active
 MLS ID #12743484, Ashaun Thomas, QC Reserve - Real Broker, LLC. MRED as distributed by MLS GRID
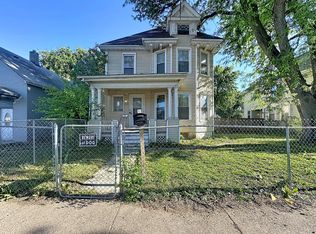
 - $110,0004 bd2 ba2.2k sqft1640 W 3rd St, Davenport, IA 52802Active
 MLS ID #12587401, Richard Bassford, CRS, RE/MAX Concepts Bettendorf. MRED as distributed by MLS GRID
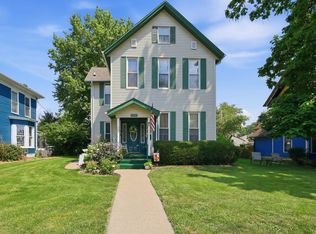
 - $199,0003 bd2 ba2.4k sqft2118 W 3rd St, Davenport, IA 52802Price Change
 MLS ID #12718905, Michelle Arguello, Mel Foster Co. Davenport. MRED as distributed by MLS GRID
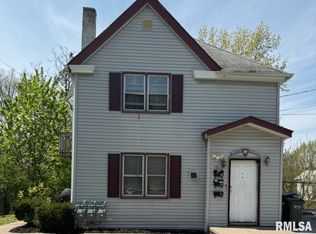
 - $139,9004 bd3 ba1.5k sqft1012 Bridge Ave, Davenport, IA 52803Active
 MLS ID #QC4267347, Scott Ryder, EXIT Realty Fireside. MRED as distributed by MLS GRID
